
241 West 5th St W
Hamilton, Ontario


Beds
7
Baths
2
Sqft
700
Type
Detached
About this Property
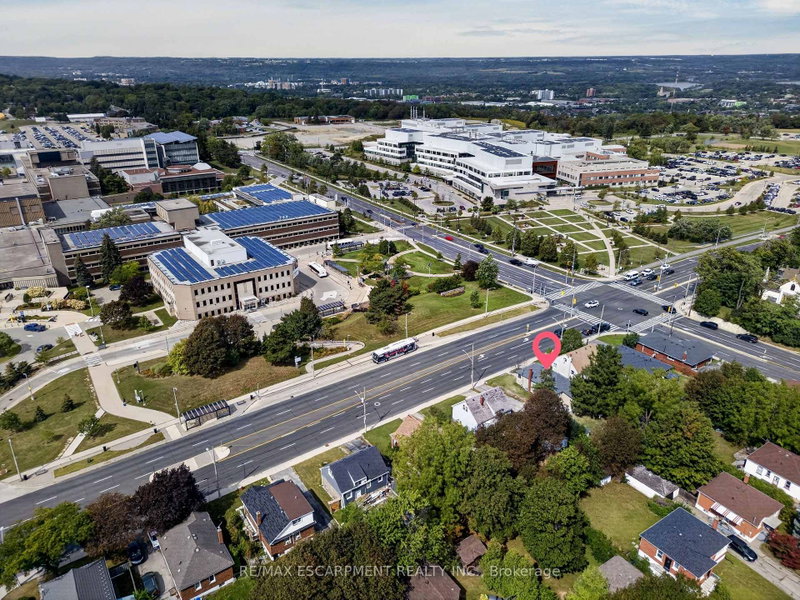
Look no further for your next investment property. Literally across the street from MohawkCollege, 241 West 5th offers 7 Bedrooms, 2 Kitchens, a Large Communal Dining area and 2 Bathrooms. Both kitchens and both bathrooms have been renovated in 2026, and are spectacular.Other amazing features on this property include a Large detached garage, a large driveway with plenty of parking, new concrete back porch and front stairs, and so much more. This property is cash flowing, and ready and waiting for you! All you have to do is sit back and enjoy. Lookingto let your money work for you? Look no further and start making a return on your investment. All RSA. Currently run by a Property Manager who will continue to manage it moving forward if desired.
Listing Details
- MLS #
- X13797634
- Board
- PROPTX
- Market
- ontario
- Property Type
- Detached
- Style
- Bungalow-Raised
- Year Built
- 51-99
- Garage
- Detached
- Garage Spaces
- 1
- Parking Spaces
- 5
- Basement
- Fin W/O, Full
- Heating
- Forced Air
- Cooling
- Central Air
- Pool
- None
- Lot Size
- 50.1 × 103.84 ft
- Annual Taxes
- $4,593/yr
- Listed By
- REMAX ESCARPMENT REALTY INC.
- Listed On
- September 16, 2026
Features & Extras
Extras
2 Fridges, Stove, Washer, Dryer, All ELFs - All in AS-IS condition, seller does not warranty anychattels on property.
Room Measurements
| Room | Level | Size | Features |
|---|---|---|---|
| Kitchen | Main | 2.57 × 3.66 m | |
| Dining | Main | 2.3 × 3.66 m | |
| Primary | Main | 3.66 × 4.88 m | |
| 2nd Br | Main | 3.0 × 3.66 m | |
| 3rd Br | Main | 3.0 × 3.66 m | |
| 4th Br | Main | 3.0 × 3.66 m | |
| 5th Br | Main | 3.0 × 3.66 m | |
| Bathroom | Main | 1.3 × 2.5 m | 3 Pc Bath |
| Primary | Bsmt | 3.2 × 3.6 m | |
| 2nd Br | Bsmt | 3.4 × 3.8 m | |
| Kitchen | Bsmt | 1.5 × 2.9 m | |
| Laundry | Bsmt | 1.8 × 2.0 m | |
| Bathroom | Bsmt | 1.3 × 2.5 m | 3 Pc Bath |
Request information
A REMAX Hallmark® representative will follow up with you.