
2414 Esprit Dr
Orleans, Ontario




Beds
2
Baths
3
Sqft
1,200
Type
Condo Townhouse
About this Property
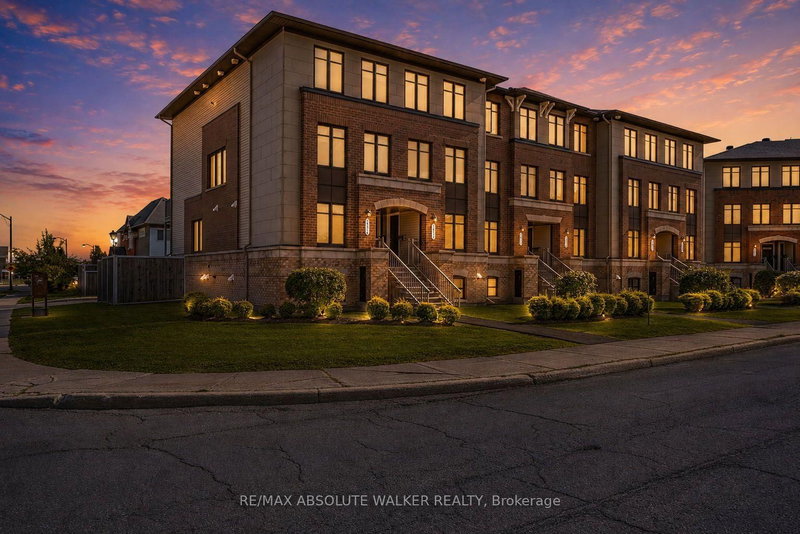
Welcome to this bright and inviting 2-bedroom, 2.5-bathroom terrace home in Avalon, an excellent opportunity for first-time buyers, investors, or anyone looking for a low-maintenance lifestyle in Orléans. The unit opens into a spacious eat-in kitchen featuring stainless steel appliances, generous cabinetry, an upgraded tile backsplash, and plenty of workspace. The open-concept living and dining room offers plenty of natural light through large windows and a functional layout ideal for everyday living and entertaining. Step outside to your private balcony, which also provides convenient direct access to the parking area (spot #31). The lower level offers two generously sized bedrooms, each with its own private ensuite bathroom, providing excellent separation and privacy. A conveniently located laundry room and additional storage under the stairs. Ideally situated in the popular community of Avalon, this home is across the street from a dog park and within walking distance to schools, playgrounds, parks and recreation.
Listing Details
- MLS #
- X13700344
- Board
- PROPTX
- Market
- ontario
- Property Type
- Condo Townhouse
- Style
- Stacked Townhouse
- Garage
- None
- Parking Spaces
- 1
- Basement
- None
- Heating
- Forced Air
- Cooling
- Central Air
- Annual Taxes
- $2,604/yr
- Maint. Fee
- $262/mo
- Listed By
- REMAX ABSOLUTE WALKER REALTY
- Listed On
- August 21, 2026
Features & Extras
Extras
Refrigerator, Stove, Dishwasher, Hood Fan, Light Fixture, Window Coverings.
Room Measurements
| Room | Level | Size |
|---|---|---|
| Kitchen | Main | 2.21 × 4.9 m |
| Living | Main | 3.86 × 4.62 m |
| Dining | Main | 1.93 × 4.36 m |
| Primary | Lower | 3.6 × 3.7 m |
| Br | Lower | 2.97 × 4.01 m |
Request information
A REMAX Hallmark® representative will follow up with you.