
2418 Mountland Dr
Peterborough, Ontario


Beds
2
Baths
1
Sqft
900
Type
Co-Op Apt
About this Property
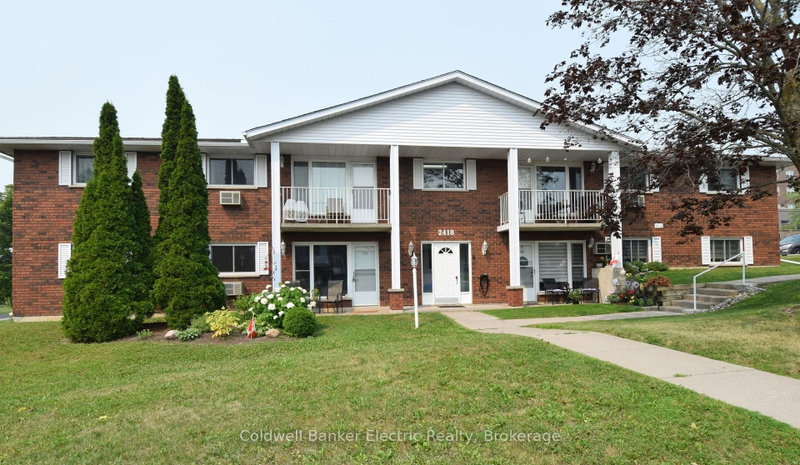
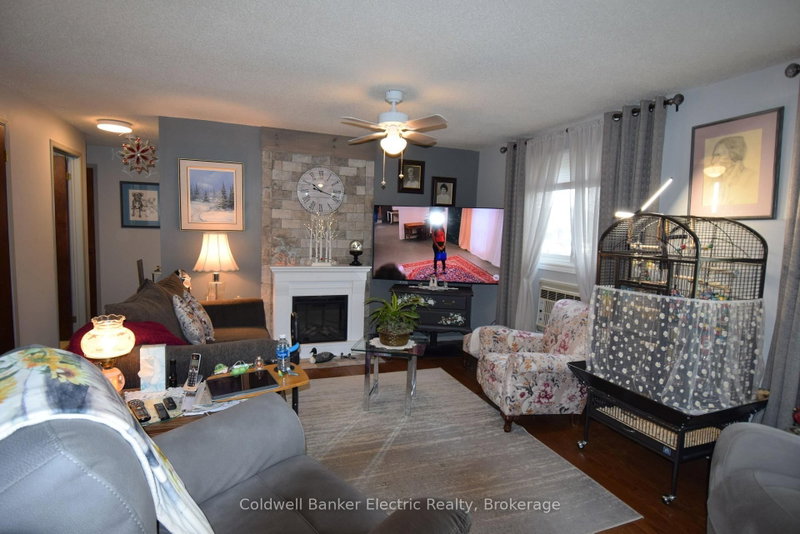
Tucked away on a tranquil, tree-lined street in Peterborough's highly sought-after West End, this charming two-bedroom condo offers comfort, convenience, and style for any lifestyle. This bright main-floor unit features two spacious bedrooms, an updated bathroom with a walk-in shower, and the added convenience of in-suite laundry. The open living and dining area is filled with natural light - perfect for relaxing evenings or entertaining friends. The generous eat-in kitchen boasts high-end appliances, including an induction stove, ample cupboard space, and a welcoming layout for everyday living. Step outside to your private patio and enjoy the peaceful backyard setting under the shade of mature trees. Secure controlled entry provides added peace of mind. Located just minutes from shopping centres, grocery stores, cafés, parks, and public transit, this home blends serene living with easy access to all amenities.
Listing Details
- MLS #
- X13573856
- Board
- PROPTX
- Market
- ontario
- Property Type
- Co-Op Apt
- Style
- 2-Storey
- Year Built
- 31-50
- Garage
- None
- Parking Spaces
- 1
- Basement
- None
- Heating
- Baseboard
- Cooling
- Wall Unit
- Annual Taxes
- $3,363/yr
- Maint. Fee
- $441/mo
- Listed By
- Coldwell Banker Electric Realty
- Listed On
- July 16, 2026
Features & Extras
Extras
Fridge, Stove, Dishwasher, Washer, Dryer, Electric Fireplace, Floor A/C, and Window Coverings
Room Measurements
| Room | Level | Size |
|---|---|---|
| Living | Main | 7.01 × 4.04 m |
| Kitchen | Main | 3.3 × 3.01 m |
| 2nd Br | Main | 2.63 × 3.05 m |
| Primary | Main | 4.26 × 3.42 m |
| Laundry | Main | 3.3 × 1.28 m |
Request information
A REMAX Hallmark® representative will follow up with you.