
242 Barnett Ave
Midland, Ontario




Beds
4
Baths
2
Sqft
1,100
Type
Detached
About this Property
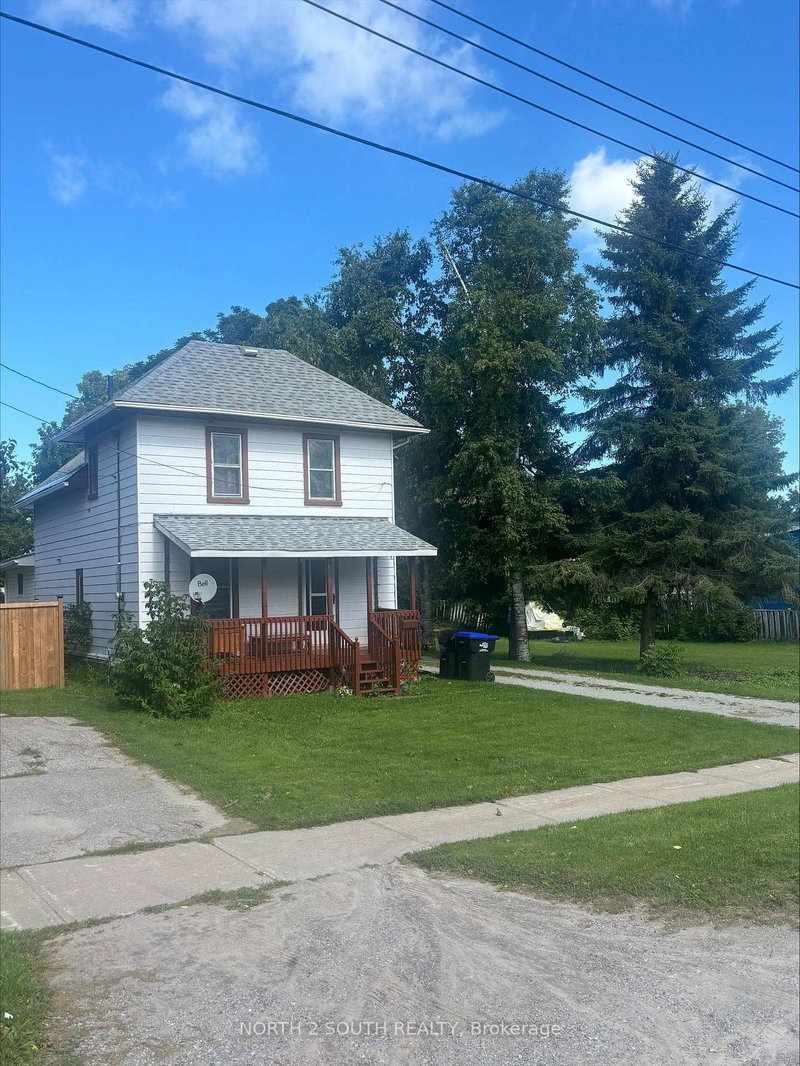
Exceptional opportunity in Midland! Situated on an expensive double lot with impressive 97.44' frontage by 123.50' depth, this 2-storey home offers incredible versatility for growing families, multi-generational Buyers, or savvy investors. Featuring 4 spacious bedrooms, 2 full washrooms, 1,364 square feet above-grade living space, and a full unfinished basement. Major systems feature key updates completed within approx. the last 7 years, including the roof, gas forced-air furnace, and central air conditioning. An outstanding parking setup included an oversized detached 2-car garage-ideal for vehicles, a workshop, or storage-plus a tandem drive with space for 4 additional cars (6 total parking spaces). Flexible R3 zoning delivers exceptional potential! Take advantage of medium-density zoning permits to explore multi-unit setup, basement apartment income, or future additional residential unit (ARU/garden suite) possibilities. Enjoy unbeatable lifestyle convenience just a short stroll from Rotary Trail, Georgian Bay, local marinas, parks, and top schools. Move in, invest, or build equity!
Listing Details
- MLS #
- S13799500
- Board
- PROPTX
- Market
- ontario
- Property Type
- Detached
- Style
- 2-Storey
- Year Built
- 100+
- Garage
- Detached
- Garage Spaces
- 2
- Parking Spaces
- 6
- Basement
- Unfinished
- Heating
- Forced Air
- Cooling
- Central Air
- Pool
- None
- Lot Size
- 97.44 × 123.5 ft
- Annual Taxes
- $2,956/yr
- Listed By
- NORTH 2 SOUTH REALTY
- Listed On
- September 17, 2026
Features & Extras
Extras
Fridge, stove, washer and dryer
Room Measurements
| Room | Level | Size |
|---|---|---|
| Kitchen | Main | 6.03 × 4.17 m |
| Living | Main | 3.57 × 5.18 m |
| Primary | Main | 3.17 × 2.74 m |
| Bathroom | Main | 1.3 × 1.22 m |
| 2nd Br | 2nd | 2.37 × 2.49 m |
| 3rd Br | 2nd | 2.16 × 2.56 m |
| 4th Br | 2nd | 4.57 × 3.01 m |
| Other | 2nd | 4.57 × 2.5 m |
| Bathroom | 2nd | 1.52 × 1.52 m |
Request information
A REMAX Hallmark® representative will follow up with you.