
242 Dublin St
Peterborough, Ontario


Beds
5
Baths
2
Sqft
1,500
Type
Detached
About this Property
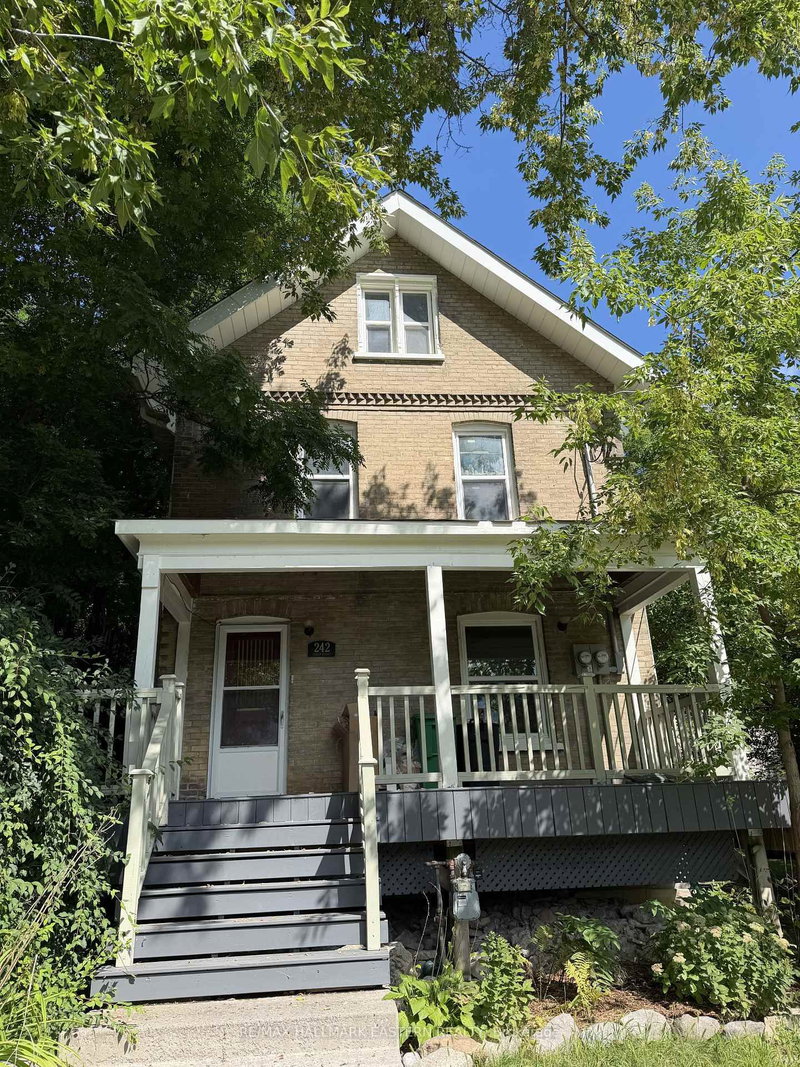
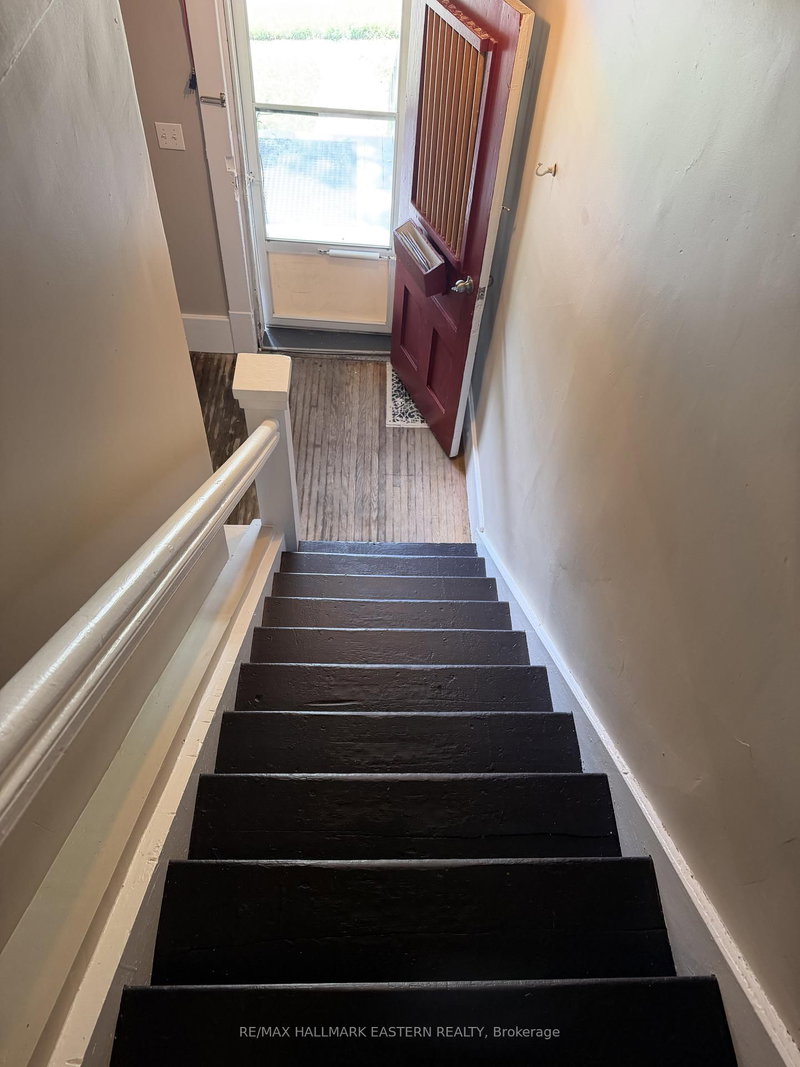
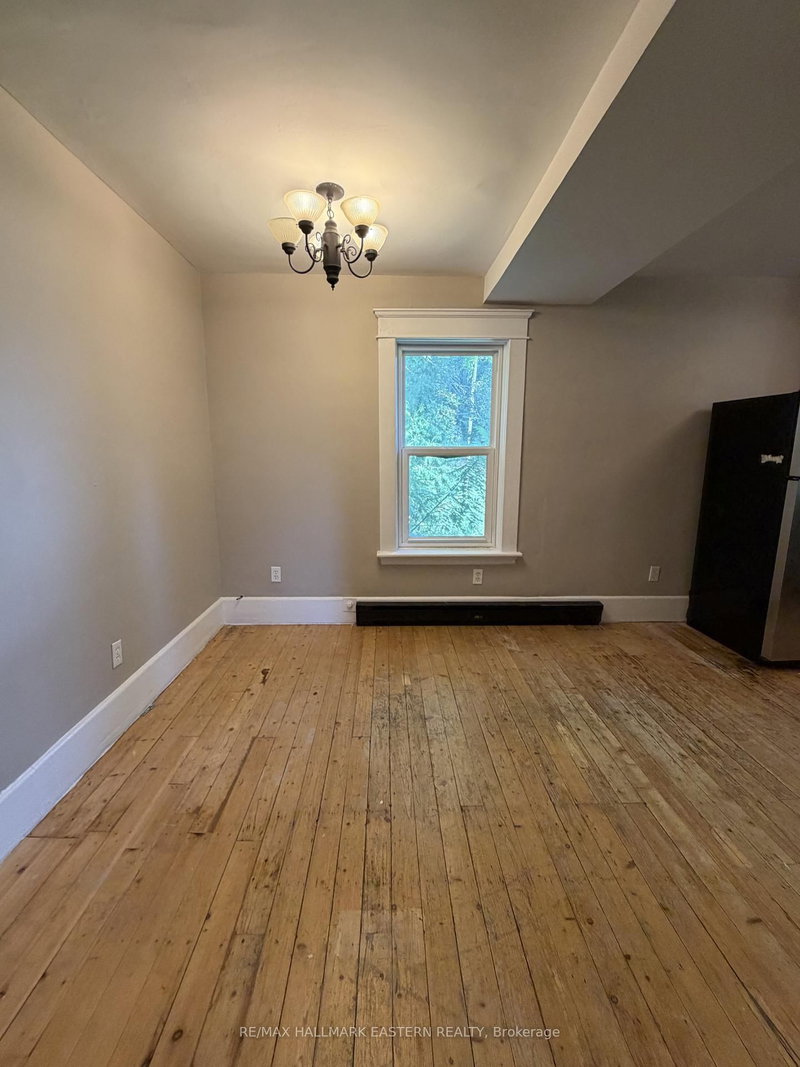
Attention Investors and First-Time Buyers! Fantastic opportunity to own a turnkey duplex ideally located steps from downtown Peterborough, nextto Rotary Trail, the Otonabee River, and the Trent Express bus route, perfect for students or young professionals. The main-level unit features a spacious two-bedroom layout with access to the lower-level bath and laundry area, while the Upper unit spans the second and third floors, offerin3 Rooms, one bathroom, and an open-concept kitchen and living area filled with natural light. Both units have separate entrances, updated 100-amp breaker panels, own laundry and ample parking. The charming front porch adds to the home's curb appeal. A solid income property or live-in investment in one of Peterborough's most desirable, walkable neighbourhoods.
Listing Details
- MLS #
- X13747346
- Board
- PROPTX
- Market
- ontario
- Property Type
- Detached
- Style
- 2 1/2 Storey
- Garage
- None
- Parking Spaces
- 4
- Basement
- Other, Part Fin
- Heating
- Baseboard
- Cooling
- None
- Pool
- None
- Lot Size
- 34 × 130 ft
- Annual Taxes
- $3,516/yr
- Listed By
- REMAX HALLMARK EASTERN REALTY
- Listed On
- September 4, 2026
Features & Extras
Extras
2 Fridges, 2 stoves, 2 washers, 2 dryers, 2 water heaters.
Room Measurements
| Room | Level | Size | Features |
|---|---|---|---|
| Living | Ground | 3.12 × 5.38 m | |
| Kitchen | Ground | 2.24 × 3.53 m | |
| Br | Ground | 2.9 × 3.1 m | |
| Br | Ground | 2.79 × 2.9 m | |
| Bathroom | Bsmt | 1.65 × 2.84 m | 3 Pc Bath |
| Laundry | Bsmt | 2.97 × 3.4 m | |
| Br | 2nd | 3.45 × 5.38 m | |
| Bathroom | 2nd | 1.88 × 2.26 m | 3 Pc Bath |
| Living | 2nd | 3.45 × 5.38 m | |
| Br | 3rd | 3.0 × 4.72 m | |
| Br | 3rd | 3.05 × 3.2 m |

Alket Kulla
REMAX Hallmark®
REMAX HALLMARK EASTERN REALTY