
242 Henrietta St
Fort Erie, Ontario



Beds
6
Baths
2
Sqft
2,000
Type
Detached
About this Property
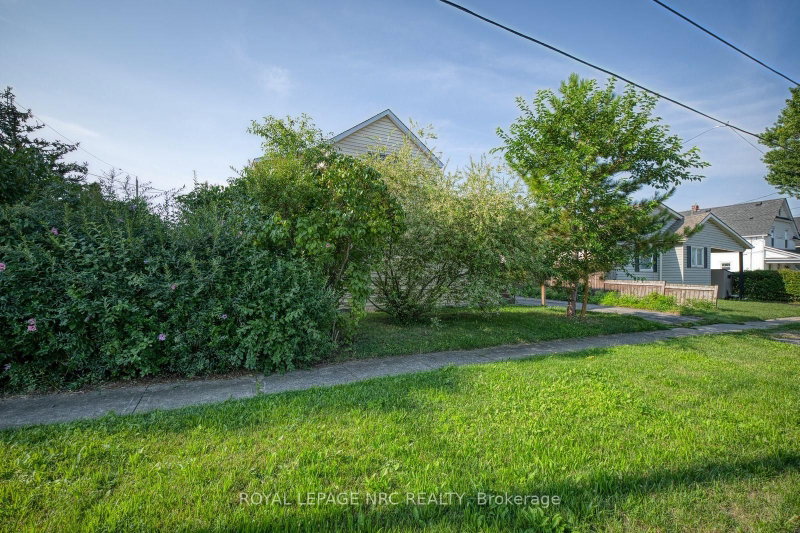
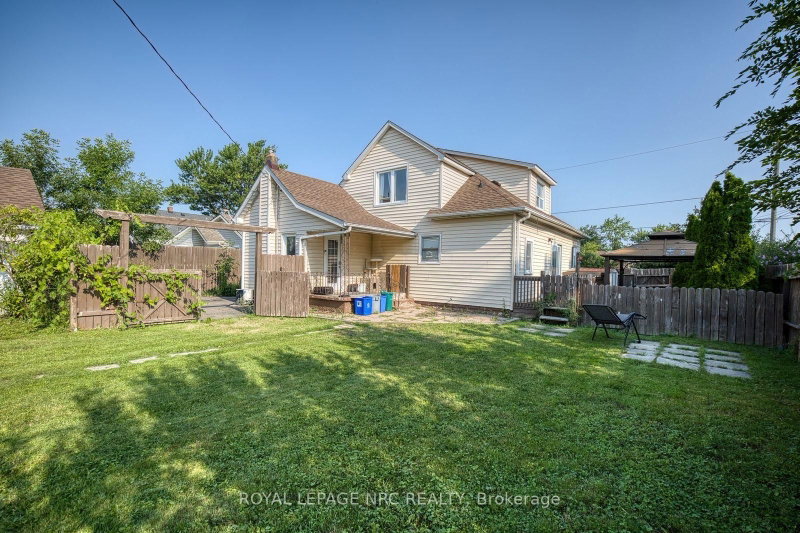
INVESTMENT OPPORTUNITY WITH INCOME POTENTIAL! This spacious 2 unit property offers two - 3 bedroom,1 bath units, providing an excellent opportunity for investors, multi-generational living, an owner-occupier looking to offset their housing costs with rental income, or the possibility of converting two units into one unit to create a spacious beautiful large family home! Both units are currently leased. The generous size lot provides plenty of outdoor space, while 2 separate driveways and a detached double garage offer excellent parking and storage options. The basement is common area shared by both units and provides access to laundry facilities. With 6 bedrooms, 3 bathrooms (one of which is the 3 piece bathroom in basement, but will require renovation by the new owner), 2 separate living units, 2 driveways and a detached double car garage, this property offers a combination of space and flexibility that is difficult to find. Whether you are an investor looking to add a multi-residential property to your portfolio, or an owner-occupier seeking a home with income potential, or you wish to convert it to a single family home, this property offers multiple possibilities.
Listing Details
- MLS #
- X13679970
- Board
- PROPTX
- Market
- ontario
- Property Type
- Detached
- Style
- 1 1/2 Storey
- Year Built
- 100+
- Garage
- Detached
- Garage Spaces
- 2
- Parking Spaces
- 8
- Basement
- Part Fin
- Heating
- Forced Air
- Cooling
- Central Air
- Pool
- None
- Lot Size
- 72 × 134.29 ft
- Annual Taxes
- $4,189/yr
- Listed By
- ROYAL LEPAGE NRC REALTY
- Listed On
- August 14, 2026
Features & Extras
Extras
2 refrigerators, 2 stoves, 1 built in dishwasher, 1 portable microwave, 1 washer, 1 dryer
Room Measurements
| Room | Level | Size | Features |
|---|---|---|---|
| Br | Main | 2.91 × 4.11 m | |
| 2nd Br | Main | 3.29565 × 5.0546 m | |
| 3rd Br | Main | 3.0 × 3.19 m | |
| Living | Main | 4.03 × 6.42 m | |
| Kitchen | Main | 2.9019 × 3.9941 m | |
| Bathroom | Main | 1.6637 × 2.8702 m | 4 Pc Bath |
| Br | 2nd | 2.89 × 4.27 m | |
| 2nd Br | 2nd | 2.71 × 4.2 m | |
| 3rd Br | 2nd | 3.61 × 4.24 m | |
| Kitchen | Main | 3.67 × 5.22 m | |
| Bathroom | 2nd | 2.36 × 2.67 m | 4 Pc Bath |
Request information
A REMAX Hallmark® representative will follow up with you.