
242 Rideau St
Ottawa, Ontario


Beds
1
Baths
1
Sqft
600
Type
Condo Apt
About this Property
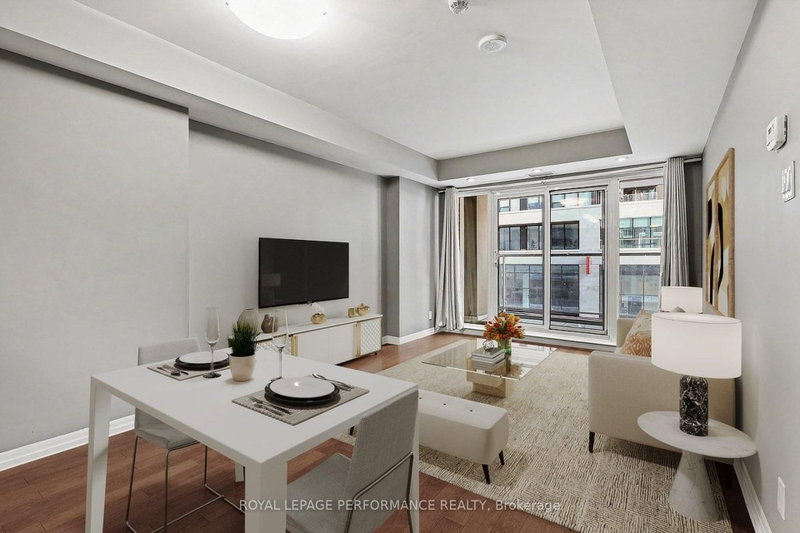
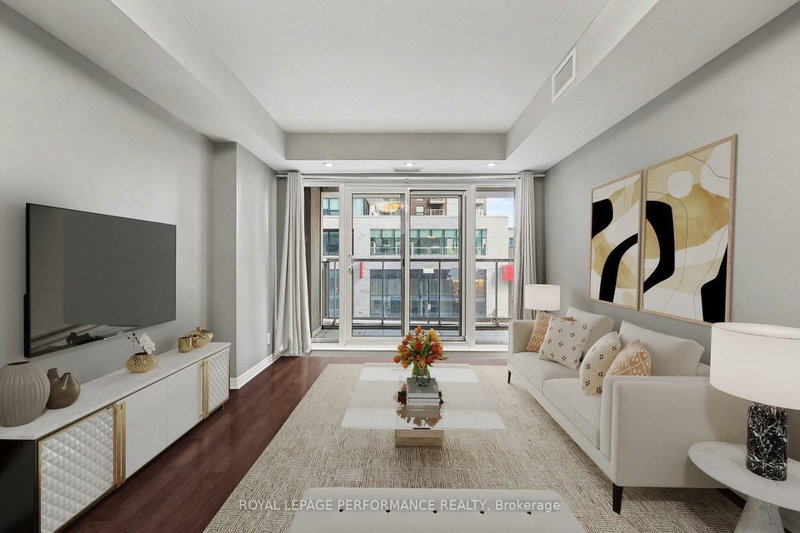
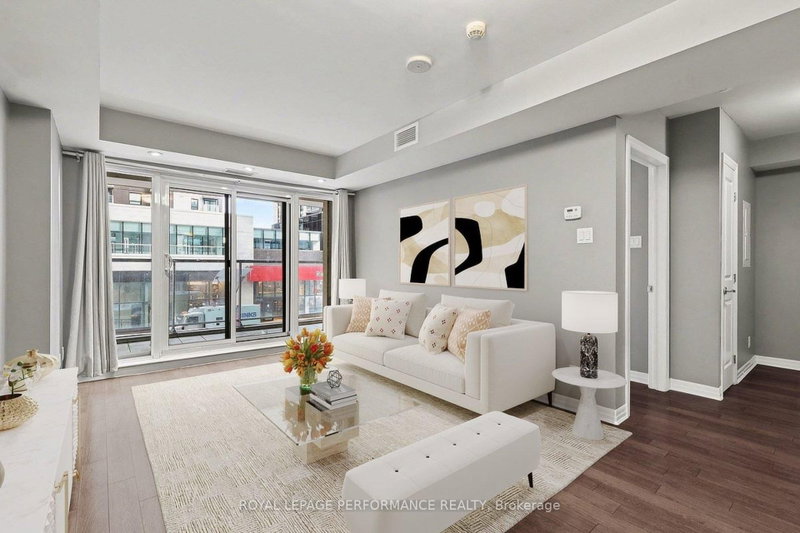
PRICED TO SELL!! Ideally located in the vibrant core of downtown Ottawa, this stylish 1-bedroom condominium offers exceptional urban living complete with UNDERGROUND PARKING and a STORAGE locker. Step inside to a carpet-free interior featuring hardwood and tile flooring throughout. The modern kitchen is functional showcasing granite countertops, a sleek subway tile backsplash, stainless steel fridge and stove and an extended breakfast bar-perfect for casual dining or entertaining guests. Designed with an open-concept layout, the living space is enhanced by expansive floor-to-ceiling windows creating a bright and airy ambiance. A thoughtfully designed nook provides the perfect space for a study area-ideal for today's flexible lifestyle. From the living area, step onto the oversized private balcony! The ample size bedroom offers comfort and versatility, while the contemporary 3-piece bathroom features a modern design complete with an oversized walk-in shower. IN-SUITE LAUNDRY adds everyday convenience. Residents enjoy access to an impressive array of amenities, including an indoor pool, fully equipped fitness centre & party room with full kitchen. Unbeatable location just steps to the University of Ottawa, Parliament Hill and the Rideau Centre. With Ottawa U only an 10-minute walk away, this property is an excellent opportunity for investors or parents seeking a well-located home for a student. All amenities within walking distance! Condo fees include building insurance, heat, water/sewer, recreation facilities, property management, and common area maintenance-offering a truly turnkey lifestyle.
Listing Details
- MLS #
- X13639736
- Board
- PROPTX
- Market
- ontario
- Property Type
- Condo Apt
- Style
- Apartment
- Garage
- Underground
- Garage Spaces
- 1
- Parking Spaces
- 1
- Basement
- None
- Heating
- Forced Air
- Cooling
- Central Air
- Annual Taxes
- $3,946/yr
- Maint. Fee
- $630/mo
- Listed By
- ROYAL LEPAGE PERFORMANCE REALTY
- Listed On
- August 5, 2026
Features & Extras
Extras
Fridge, Stove, Microwave/Hood-fan, Dishwasher, Washer, Dryer
Room Measurements
| Room | Level | Size | Features |
|---|---|---|---|
| Living | Main | 5.23 × 3.38 m | W/O To Balcony, hardwood floor |
| Kitchen | Main | 3.17 × 3.38 m | Breakfast Bar, Granite Counter |
| Br | Main | 3.73 × 2.94 m | Hardwood Floor |
| Bathroom | Main | 2.8 × 2.13 m | |
| Other | Main | 1.99 × 2.93 m | |
| Laundry | Main | 1.72 × 1.02 m |
Request information
A REMAX Hallmark® representative will follow up with you.