
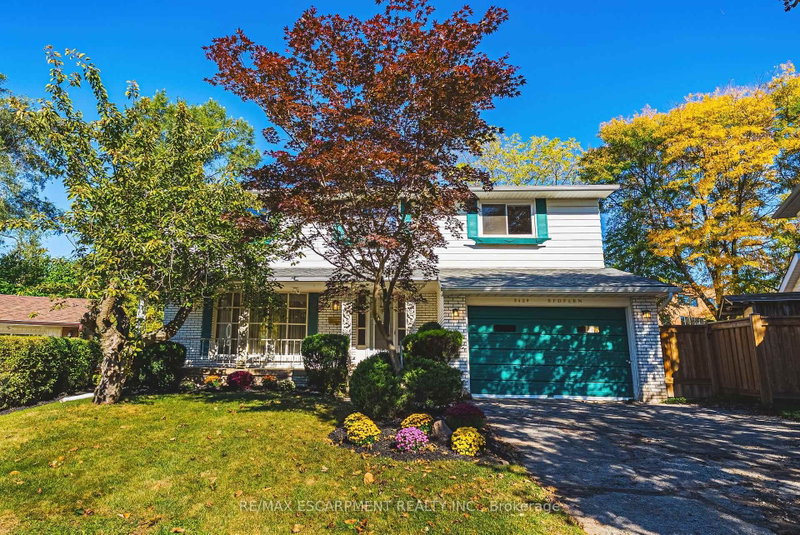
2429 Redfern Rd
Burlington, Ontario



Beds
5
Baths
3
Sqft
2,000
Type
Detached
About this Property
South Burlington Renovation Opportunity. Design your custom home, 3,324 sg ft over 3 levels. The main floor is living, dining, kitchen, 2 pc bath + a large family room with a woodburning fireplace. The 5 bedroom second floor has a large primary suite with ensuite bath and walk in closet and 4 additional bedrooms + a main bathroom. The 945 sg ft, newly waterproofed lower level with its own entrance has many options, in-law, income suite, teenagers space or an additional 2 bedrooms & a bath. Most of the main and upper level demolition has been completed. Large pie lot on a quiet court, located close to shopping, highly rated schools, public transit and more. We have even arranged financing to get you through the project phase.
Listing Details
- MLS #
- W14027746
- Board
- PROPTX
- Market
- ontario
- Property Type
- Detached
- Style
- 2-Storey
- Year Built
- 51-99
- Garage
- Attached
- Garage Spaces
- 1
- Parking Spaces
- 3
- Basement
- Unfinished, Walk-Up
- Heating
- Forced Air
- Cooling
- Central Air
- Pool
- None
- Lot Size
- 39 × 121 ft
- Annual Taxes
- $6,833/yr
- Listed By
- REMAX ESCARPMENT REALTY INC.
- Listed On
- October 13, 2026
Features & Extras
Extras
ALL ELF's, Freezer in the Basement, All Window Coverings
Room Measurements
| Room | Level | Size | Features |
|---|---|---|---|
| Foyer | Main | 3.86 × 1.65 m | |
| Living | Main | 4.01 × 6.02 m | |
| Dining | Main | 3.71 × 3.76 m | |
| Kitchen | Main | 3.61 × 5.26 m | |
| Family | Main | 5.72 × 4.34 m | Brick Fireplace |
| Bathroom | Main | 1.12 × 2.26 m | 2 Pc Bath |
| Primary | 2nd | 4.98 × 4.7 m | W/I Closet |
| Bathroom | 2nd | 3.15 × 1.65 m | 4 Pc Ensuite |
| Br | 2nd | 2.95 × 3.51 m | |
| Br | 2nd | 4.06 × 2.74 m | |
| Br | 2nd | 3.86 × 4.29 m | |
| Br | 2nd | 3.86 × 2.59 m | |
| Bathroom | 2nd | 2.95 × 2.29 m | 4 Pc Bath |
| Rec | Bsmt | 6.38 × 4.19 m | Brick Fireplace |
| Utility | Bsmt | 3.33 × 3.05 m |
Request information
A REMAX Hallmark® representative will follow up with you.