
2438 Danforth Ave
Toronto, Ontario



Baths
3
Sqft
1,505
Type
Commercial/Retail
About this Property
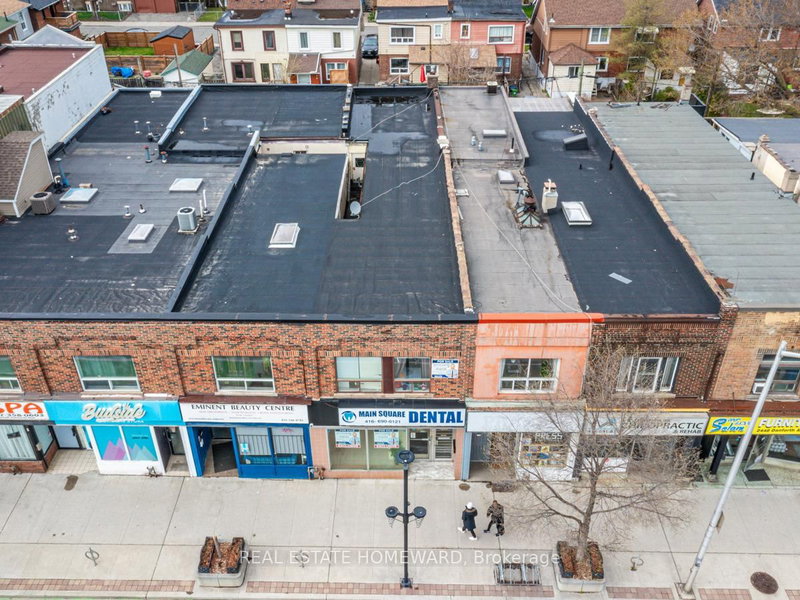
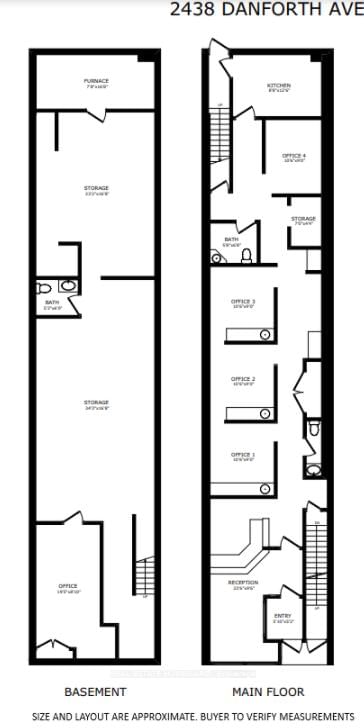
Professional **DENTAL Office** setup and **MEDICAL Office** potential + a variety of other uses permitted on busy Danforth Ave. ***(RENT INCLUDES TMI)*** Excellent exposure and location with TTC bus-stop in front of building with PARKING LOT DIRECTLY ACROSS THE STREET, quick commute to both Main St/Woodbine Subway Station & GO station within walking distance. Front reception area with 4 Offices + additional Staff Rm + Storage Rm on Main Floor + Full Basement Extra. 3 Bathrooms Total. (Separate Central Air Conditioning, Gas Forced Air Furnace & Water Heater). *** Approximately 1505 Sq. Ft on the main floor + additional 1526 sq.ft. basement *** TOTAL 3,031 SQUARE FEET INCLUDING BASEMENT
Listing Details
- MLS #
- E13590608
- Board
- PROPTX
- Market
- ontario
- Property Type
- Commercial/Retail
- Style
- Retail
- Garage
- None
- Heating
- Gas Forced Air Open
- Cooling
- Y
- Lot Size
- 17.88 × 89.88 ft
- Listed By
- REAL ESTATE HOMEWARD
- Listed On
- July 21, 2026
Features & Extras
Extras
Front office desk & existing chairs *** TOTAL 3,031 SQUARE FEET INCLUDING BASEMENT***INCLUDES TMI*** (Separate Gas, Hydro and Water-submeter)
Request information
A REMAX Hallmark® representative will follow up with you.