
2438 Danforth Ave
Toronto, Ontario



Beds
2
Baths
1
Sqft
700
Type
Store W/Apt/Office
About this Property
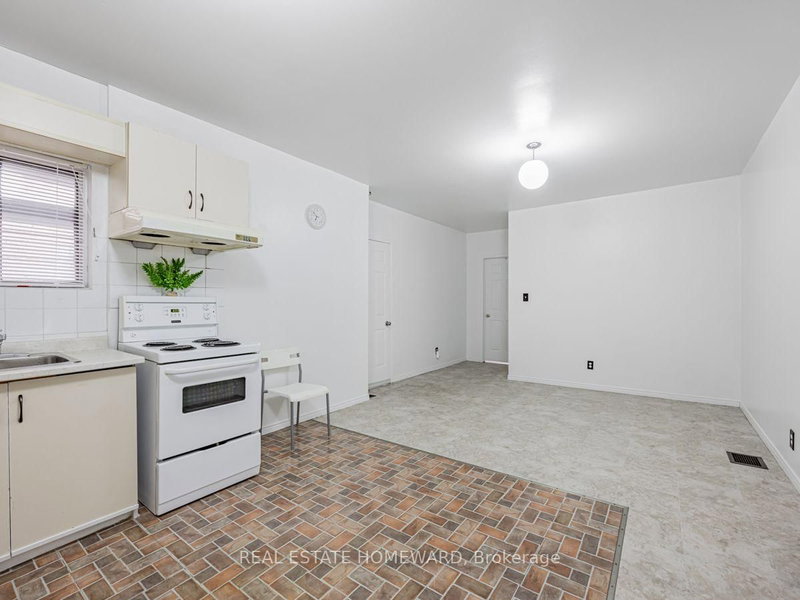
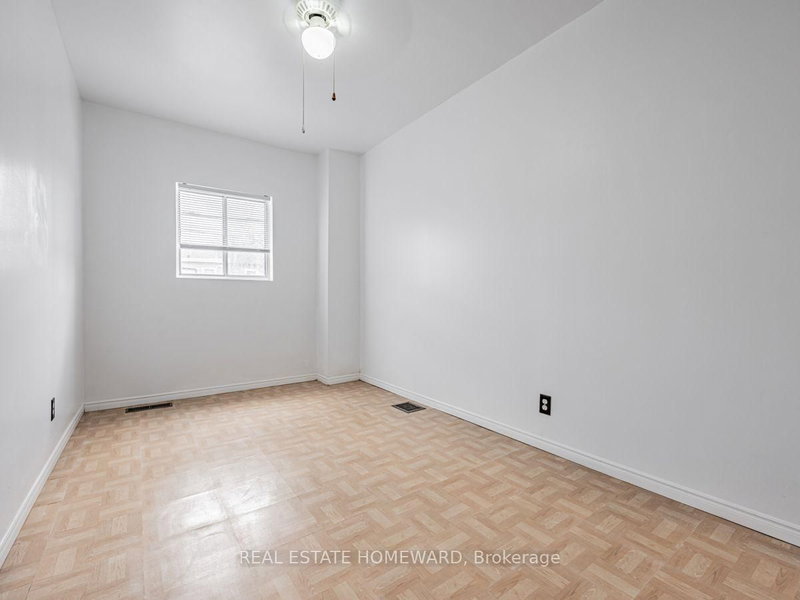
Spacious 2 bedroom apartment located on the second floor, above a commercial storefront. Lots of natural light with open concept living/dining/kitchen area & 2 separate bedrooms each with their own closet. Convenient location, just steps to Main Street Subway / GO station and Sobey's grocery store + Parking Lot is directly across the street. Central Heating & Central Air Conditioning. Laundromat located nearby on Danforth Ave. Plenty of parks, coffee shops, schools and all kinds of amenities within walking distance. PRICE **INCLUDES UTILITIES** (cable & internet is extra).
Listing Details
- MLS #
- E13607298
- Board
- PROPTX
- Market
- ontario
- Property Type
- Store W/Apt/Office
- Style
- 2-Storey
- Garage
- None
- Basement
- None
- Heating
- Forced Air
- Cooling
- Central Air
- Pool
- None
- Lot Size
- 17.88 × 89.88 ft
- Listed By
- REAL ESTATE HOMEWARD
- Listed On
- July 27, 2026
Features & Extras
Extras
Existing Fridge, Stove, Window Coverings, Electrical Light Fixtures. **INCLUDES UTILITIES** (cable & internet is extra).
Room Measurements
| Room | Level | Size | Features |
|---|---|---|---|
| Living | 2nd | 3.96 × 3.05 m | Vinyl Floor, Combined W/Dining, Open Concept |
| Dining | 2nd | 3.96 × 3.05 m | Vinyl Floor, Combined W/Living, Open Concept |
| Kitchen | 2nd | 2.46 × 3.18 m | Vinyl Floor, Combined W/Dining, Open Concept |
| Primary | 2nd | 2.36 × 4.14 m | Vinyl Floor, Window, Closet |
| 2nd Br | 2nd | 2.44 × 3.81 m | Vinyl Floor, Window, Closet |
Request information
A REMAX Hallmark® representative will follow up with you.