
244 Moonstone Cres
Chatham-Kent, Ontario



Beds
3
Baths
2
Sqft
1,500
Type
Detached
About this Property
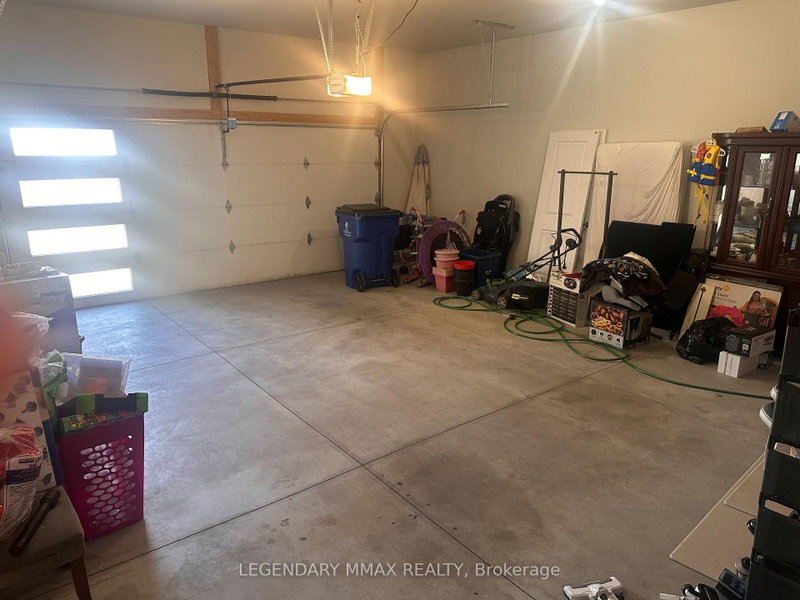
Bright and designed for effortless main-floor living, 244 Moonstone Crescent is a beautiful 3-bedroom, 2-bathroom bungalow available for lease. Situated on a premium corner lot of a quiet circular drive, this home perfectly pairs country serenity with exceptional commuter ease, sitting less than 5 minutes from Highway 401. Sunlight pours through oversized windows into the open-concept kitchen, where stainless-steel appliances and a generous center island flow seamlessly into the living area. Step through the sliding doors onto your private deck to enjoy morning coffees or sunset gatherings with panoramic views of rolling, peaceful fields.The main level offers total convenience with a bright primary suite featuring a private ensuite, two additional bedrooms, a full guest bath, and a dedicated laundry room-completely eliminating the need for stairs. A double-car garage and a wide concrete driveway provide ample parking, while the massive, full-sized basement offers endless storage or fitness space. Located in a friendly, welcoming neighborhood, this turnkey property is the perfect choice for professional commuters, families, or downsizers looking for a premium rental experience.
Listing Details
- MLS #
- X14105086
- Board
- PROPTX
- Market
- ontario
- Property Type
- Detached
- Style
- Bungalow
- Year Built
- 0-5
- Garage
- Attached
- Garage Spaces
- 2
- Parking Spaces
- 4
- Basement
- Unfinished
- Heating
- Forced Air
- Cooling
- Central Air
- Pool
- None
- Lot Size
- 30 × 153 ft
- Listed By
- LEGENDARY MMAX REALTY
- Listed On
- October 21, 2026
Features & Extras
Extras
Washer, Dryer, Refrigerator, Stove, Dishwasher, Built in Microwave
Room Measurements
| Room | Level | Size | Features |
|---|---|---|---|
| Br | Ground | 5.09 × 4.47 m | 4 Pc Ensuite |
| 2nd Br | Ground | 3.77 × 3.3 m | |
| 3rd Br | Ground | 2.98 × 3.32 m | |
| Dining | Ground | 2.76 × 2.96 m | Open Concept, carpet free |
| Living | Ground | 5.99 × 6.03 m | carpet free, W/O To Patio, Open Concept |
| Kitchen | Ground | 3.42 × 4.87 m | carpet free, Centre Island, Open Concept |
| Foyer | Ground | 2.66 × 2.19 m | carpet free, Open Concept |
| Laundry | Ground | 1.64 × 2.64 m | carpet free, W/O To Garage |
| Bathroom | Ground | 3.44 × 1.79 m | 3 Pc Ensuite |
| Bathroom | Ground | 1.54 × 3.32 m | 4 Pc Bath |
Request information
A REMAX Hallmark® representative will follow up with you.