
2441 Greenwich Dr
Oakville, Ontario
Beds
2
Baths
2
Sqft
900
Type
Condo Townhouse
About this Property
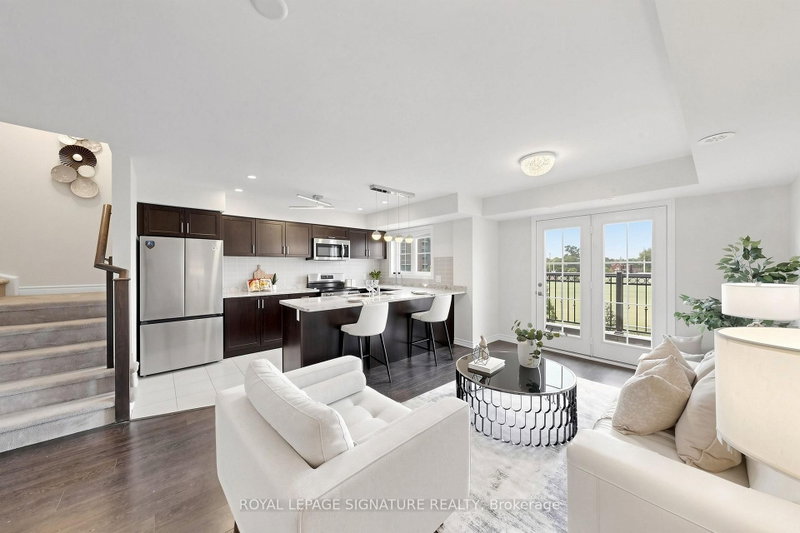
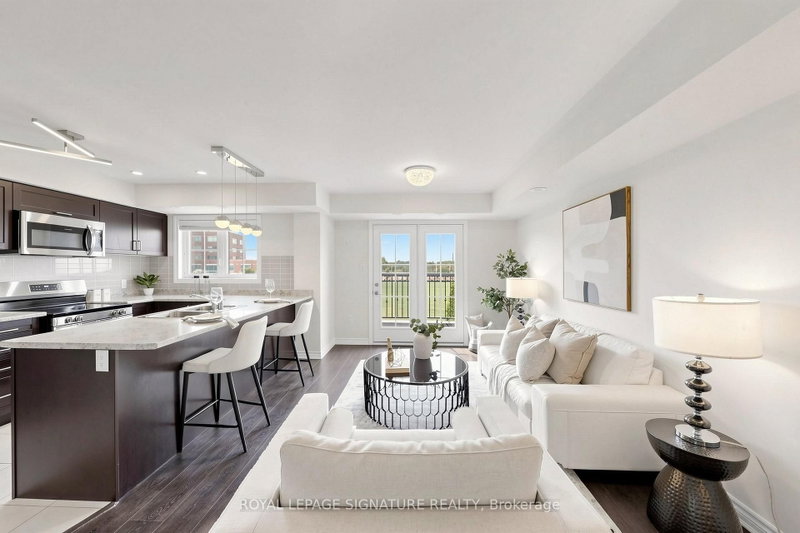
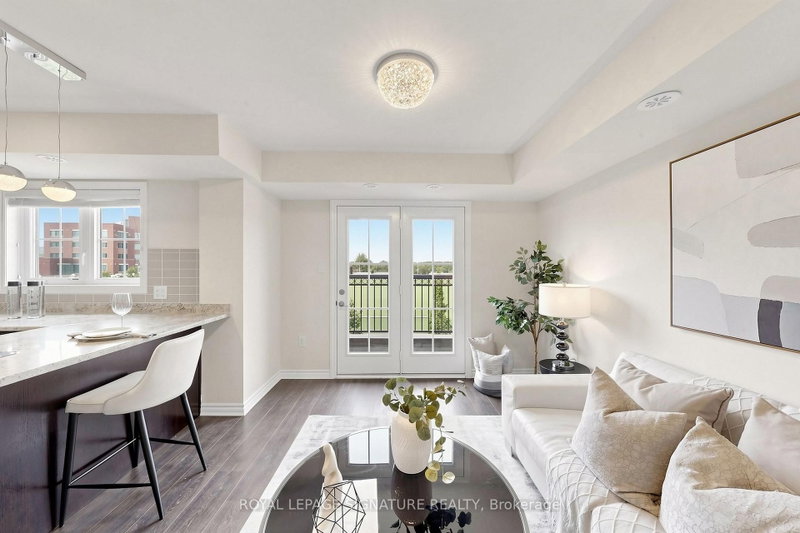
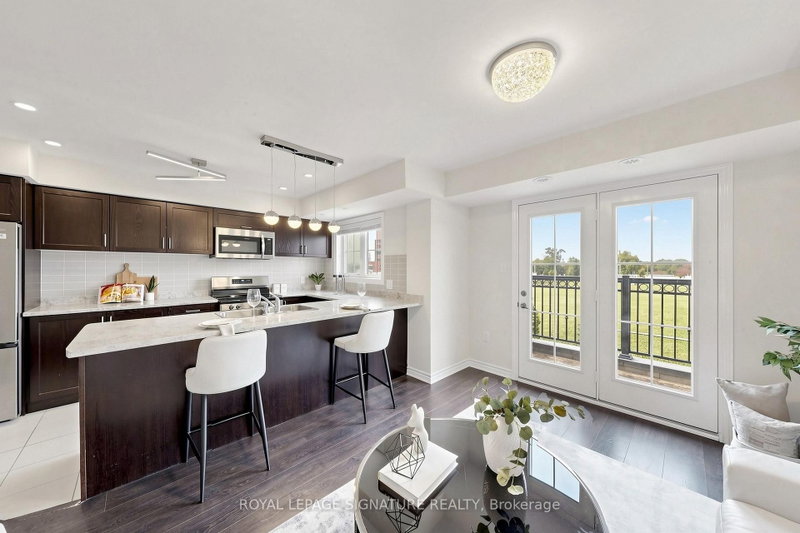
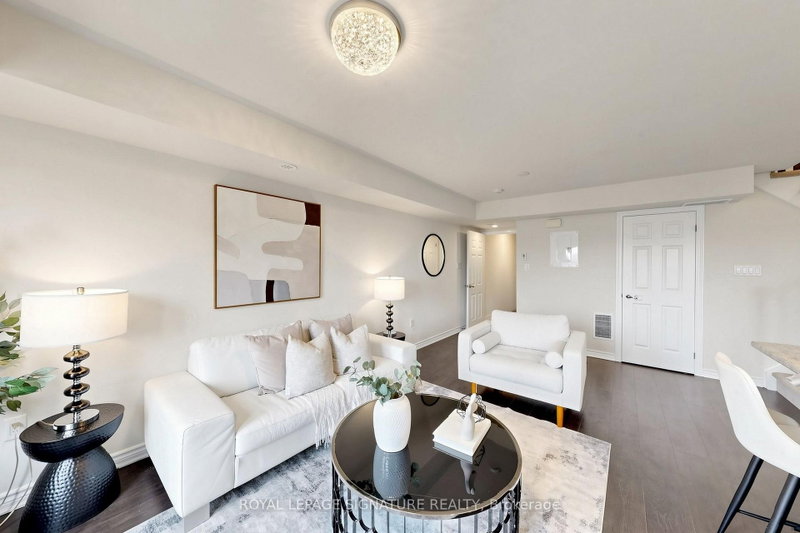
Rare Find!!! Beautiful end-unit 2-bedroom, 2-bathroom condo townhome nestled in the desirable West Oak Trails neighbourhood of Oakville. Freshly painted and beautifully updated with brand-new kitchen appliances, new vinyl flooring in both bedrooms, and an updated powder room. This modern home features a spacious terrace, providing the perfect setting for outdoor entertaining or peaceful relaxation. The bright open-concept kitchen features brand-new appliances. Large windows and the terrace offer picturesque views of the surrounding open space. Enjoy the added bonus of a private rooftop terrace, plus convenient second-floor laundry. Ideally located close to Oakville Hospital, parks, trails, supermarkets, schools, and numerous amenities, with easy access to Highways 403, 407, and QEW. A rare end-unit opportunity offering modern updates, beautiful open views, and exceptional outdoor living in West Oak Trails!
Listing Details
- MLS #
- W13738652
- Board
- PROPTX
- Market
- ontario
- Property Type
- Condo Townhouse
- Style
- Stacked Townhouse
- Garage
- Underground
- Garage Spaces
- 1
- Parking Spaces
- 1
- Basement
- None
- Heating
- Forced Air
- Cooling
- Central Air
- Annual Taxes
- $2,706/yr
- Maint. Fee
- $495/mo
- Listed By
- ROYAL LEPAGE SIGNATURE REALTY
- Listed On
- September 2, 2026
Features & Extras
Extras
Fridge, Stove, Dishwasher, Washer & Dryer, Electric Light Fixtures.
Room Measurements
| Room | Level | Size | Features |
|---|---|---|---|
| Kitchen | Main | 1.98 × 4.1 m | Open Concept, Nw View, Tile Floor |
| Living | Main | 3.15 × 3.2 m | Combined W/Dining, Nw View, Laminate |
| Dining | Main | 3.16 × 1.52 m | Combined W/Living, Nw View, Laminate |
| Primary | 2nd | 3.0 × 3.68 m | Large Window, Nw View, Vinyl Floor |
| 2nd Br | 2nd | 2.62 × 3.4 m | Large Window, Nw View, Vinyl Floor |
| Den | 3rd | 2.0 × 1.5 m | Large Window, W/O To Terrace, Tile Floor |
Request information
A REMAX Hallmark® representative will follow up with you.