
Back to Listings
$3,200
2448 Equestrian Cres
Oshawa, Ontario
1 / 20


+15
Beds
4
Baths
3
Sqft
1,500
Type
Semi-Detached
About this Property
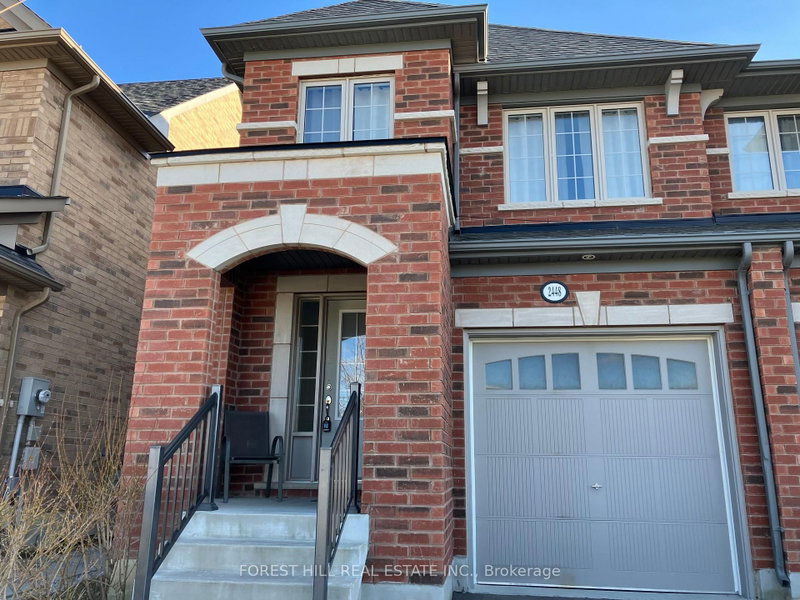
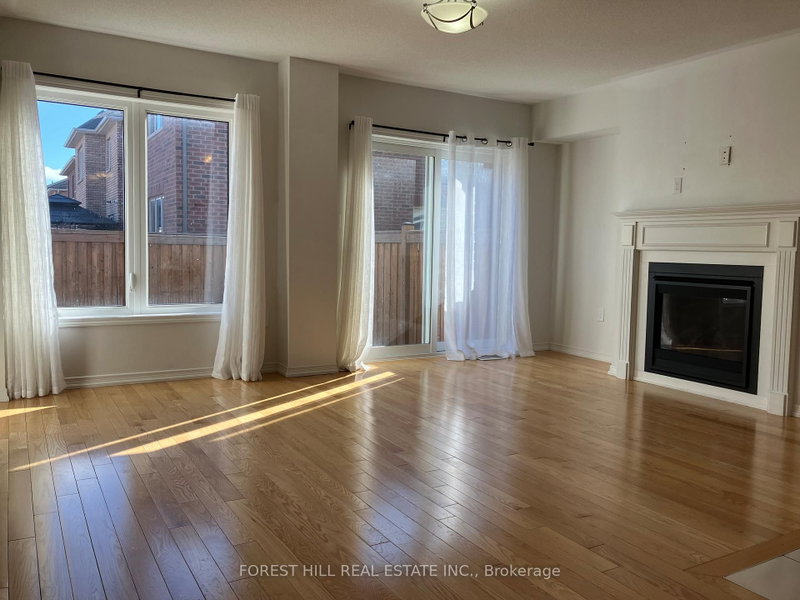
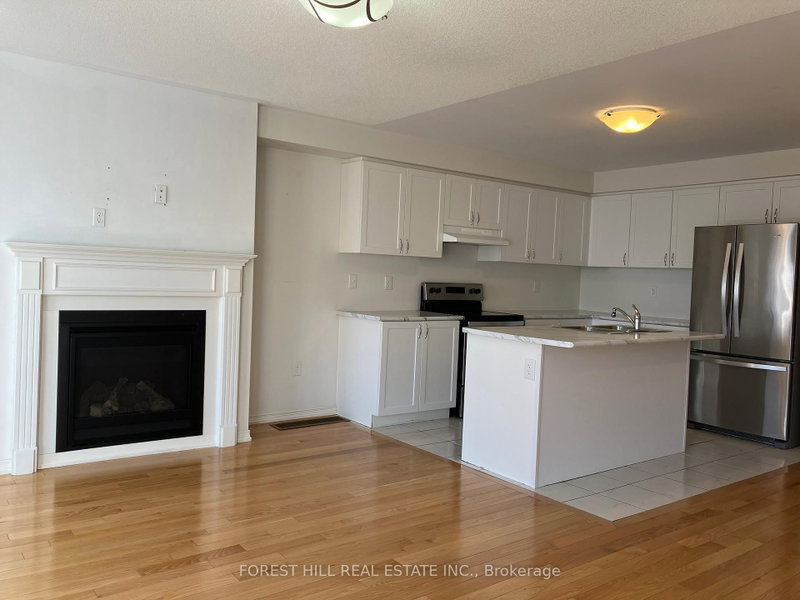
Beautiful Tribute Home In Windfields Community, Situated In A Quiet Neighbourhood, Facing Community Park, Nearby Schools, Shops, Cafe, Freshco, Costco, Easy Access To Winchester Rd. (Hwy 7) And Hwy 407, 412; Open Concept Kitchen With Center Island: Spacious Living/Dinning Room With Gas Fire Place; 9 Ft. Ceilings On Main Floor, Laundry Room With Direct Access To Garage; 4 Bedrooms With Spacious Closets, Hardwood Floor On Main. Fully Fenced Backyard.
Listing Details
- MLS #
- E13755464
- Board
- PROPTX
- Market
- ontario
- Property Type
- Semi-Detached
- Style
- 2-Storey
- Year Built
- 6-15
- Garage
- Attached
- Garage Spaces
- 1
- Parking Spaces
- 2
- Basement
- Full
- Heating
- Forced Air
- Cooling
- Central Air
- Pool
- None
- Listed By
- FOREST HILL REAL ESTATE INC.
- Listed On
- September 8, 2026
Features & Extras
Extras
Stainless Steels Fridge, Stove, Dishwasher, Washer And Dryer, Range Hood, All Window Coverings, And Electrical Light Fixtures, Garage Door Opener with Remote.
Room Measurements
| Room | Level | Size | Features |
|---|---|---|---|
| Living | Ground | 3.9 × 5.18 m | Open Concept, hardwood floor, Fireplace |
| Breakfast | Ground | 2.8 × 2.7 m | Combined W/Living, Open Concept, W/O To Yard |
| Kitchen | Ground | 3.3 × 2.5 m | Centre Island, Backsplash |
| Primary | 2nd | 4.6 × 3.5 m | 4 Pc Ensuite, W/I Closet, Large Window |
| 2nd Br | 2nd | 3.3 × 2.5 m | Large Window, Broadloom, Double Closet |
| 3rd Br | 2nd | 3.3 × 2.5 m | Broadloom, Double Closet, Large Window |
| 4th Br | 2nd | 3.0 × 2.4 m | Broadloom, Double Closet, Large Window |
Request information
A REMAX Hallmark® representative will follow up with you.