
2449 Kraft Creek Rd
Timmins, Ontario

Beds
4
Baths
3
Sqft
3,000
Type
Detached
About this Property
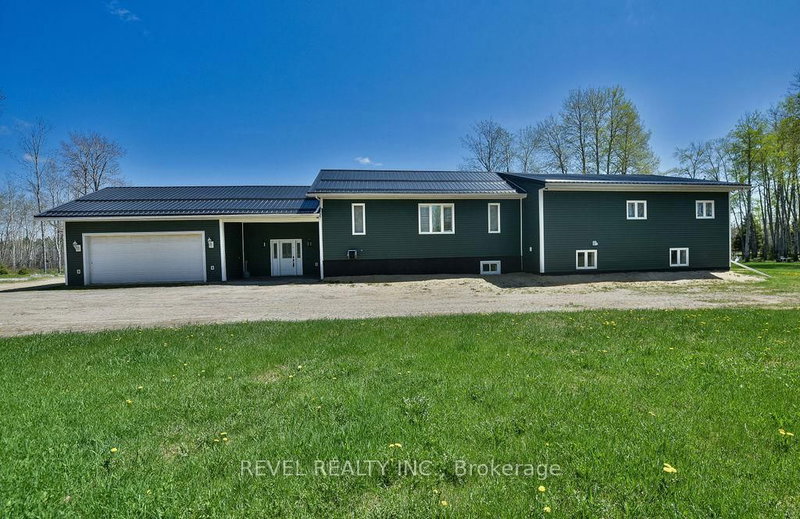
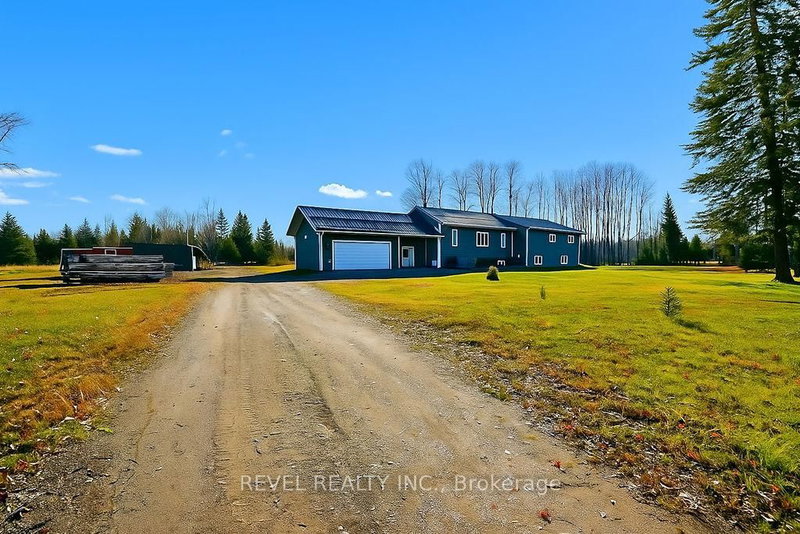
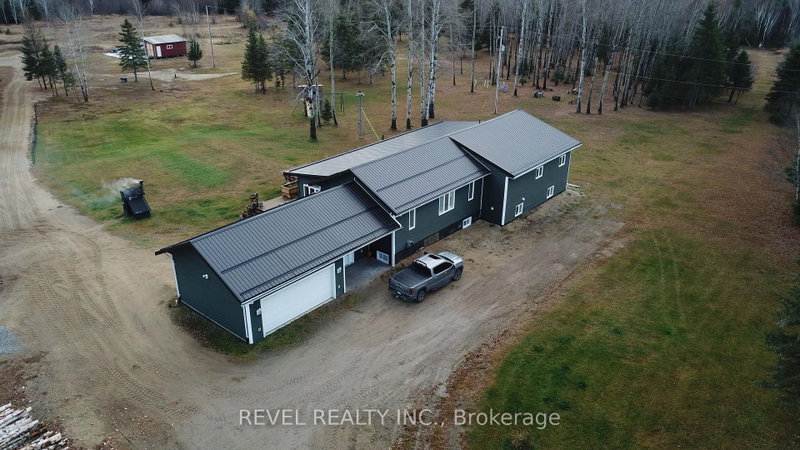
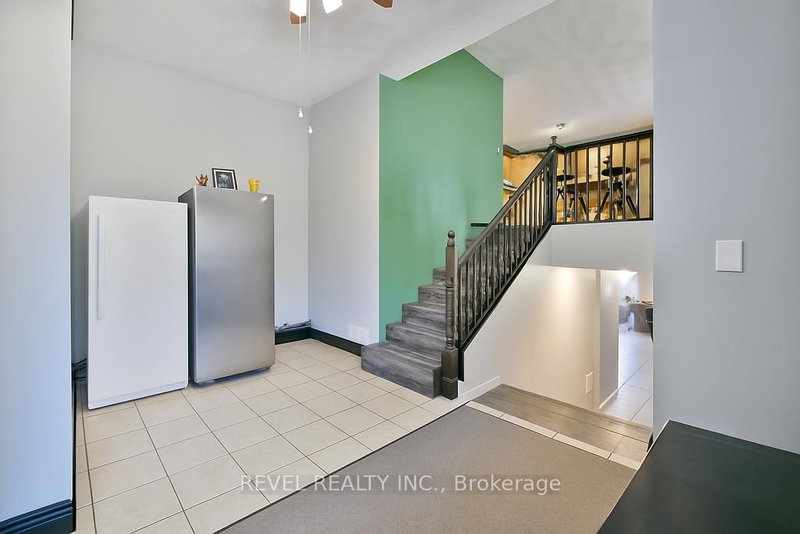
Impressive 3300 sq. ft. bungalow featuring 3+1 bedrooms, 2.5-bath home set on 75.63 acres of beautifully maintained land with scenic trails to explore nature at its best. Features an attached 24' x 24' heated garage with an 18' x 9' overhead door. The open-concept kitchen and dining area include maple cabinets with crown molding, light valance, walk-in pantry, and an island with a breakfast counter. The main floor offers 3 spacious bedrooms, including a primary suite with a 4-piece ensuite and walk-in closet, formal dining, plus convenient main floor laundry combined with a 4-piece bath. The basement boasts radiant in-floor heating, an additional bedroom, office and a massive rec room. Enjoy the 4-season sunroom or the deck offering panoramic views of the backyard. Additional features include central air, central vac, outdoor wood-burning boiler with electric backup generator, and extensive yard lighting. Outbuildings include an 8' x 26' wired workshop, 8' x 20' shed, 12' x 24' shed on the 40' x 60' cement pad ready for a future shop.
Listing Details
- MLS #
- T13772158
- Board
- PROPTX
- Market
- ontario
- Property Type
- Detached
- Style
- Bungalow
- Garage
- Attached
- Garage Spaces
- 2
- Parking Spaces
- 17
- Basement
- Full, Part Fin
- Heating
- Baseboard
- Cooling
- Central Air
- Pool
- None
- Lot Size
- 2644.81 × 908.31 ft
- Annual Taxes
- $9,339/yr
- Listed By
- REVEL REALTY INC.
- Listed On
- September 10, 2026
Features & Extras
Extras
Fridge, stove, microwave, washer, dryer, central vac accessories, tree house, 6 spot lights, solar lights, central air, hot water tank, wall mounted humidifier, water softener, central vac, 8 surveillance cameras, electric start back up AV 6500 Kabota 30 amp output gas generator, custom cabinets in the garage, 42 inch Husqvarna riding lawnmower w/garden trailer, all remaining cut fire wood.
Room Measurements
| Room | Level | Size | Features |
|---|---|---|---|
| Foyer | Main | 4.5 × 4.9 m | Ceramic Floor, Access To Garage, W/I Closet |
| Dining | Main | 3.2 × 3.8 m | Ceramic Floor |
| Kitchen | Main | 2.6 × 4.3 m | B/I Dishwasher, Ceramic Floor |
| Dining | Main | 4.0 × 4.8 m | Hardwood Floor |
| Living | Main | 4.7 × 4.8 m | Hardwood Floor |
| Sunroom | Main | 4.6 × 20.0 m | |
| Primary | Main | 3.8 × 4.8 m | 4 Pc Ensuite, hardwood floor, W/I Closet |
| 2nd Br | Main | 3.0 × 3.8 m | Hardwood Floor |
| 3rd Br | Main | 2.7 × 3.3 m | hardwood floor, W/I Closet |
| 4th Br | Bsmt | 2.7 × 3.3 m | Ceramic Floor |
| Rec | Bsmt | 6.5 × 15.6 m | Ceramic Floor, Irregular Rm |
| Office | Bsmt | 2.1 × 3.7 m | Ceramic Floor |
| Utility | Bsmt | 2.0 × 5.0 m |
Request information
A REMAX Hallmark® representative will follow up with you.