
245 Cam Fella Blvd
Whitchurch-Stouffville, Ontario




Beds
4
Baths
3
Sqft
1,500
Type
Detached
About this Property
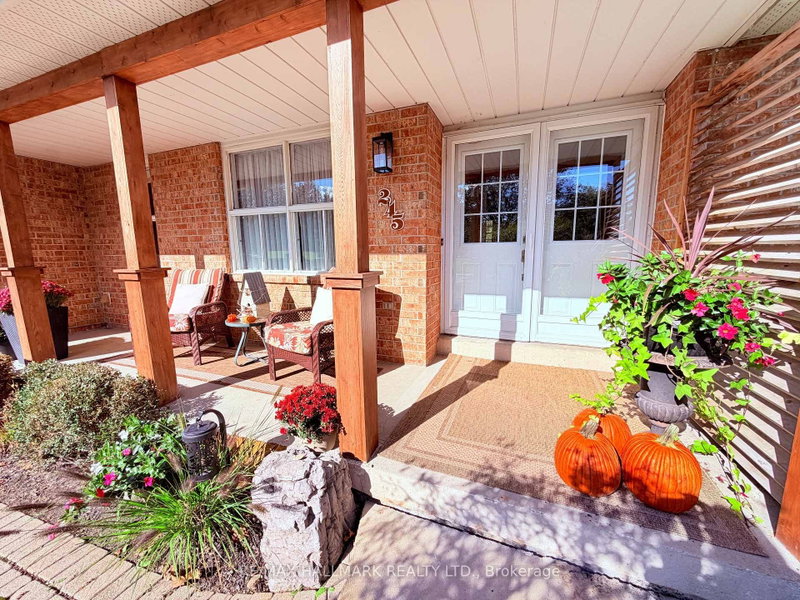
Space, privacy and the charm of an established estate neighbourhood await at 245 Cam Fella Boulevard. Set on nearly three-quarters of an acre in sought-after Westfield Estates, this lovingly maintained ranch-style bungalow has been proudly owned by the same family for over 40years. Mature trees, western exposure and a park-like setting create a peaceful retreat just a short walk from Main Street Stouffville. Offering 3+1 bedrooms and 3 bathrooms, the home combines comfortable everyday living with room to grow. A renovated kitchen with timeless finishes connects easily to the main living areas, while the inviting Muskoka room overlooks the private backyard. The primary suite features a4-piece ensuite and direct access to its own deck, perfect for morning coffee or unwinding at the end of the day. The fully finished lower level provides generous additional living space, including are creation room, separate TV room, fourth bedroom, 2-piece bathroom and versatile rooms suited to a home office, gym, hobbies or playroom. Outdoors, enjoy two decks, expansive green space and the privacy of mature landscaping. An attached 2-car garage with workshop space, two sheds and total parking for 8 vehicles add everyday practicality. Updates over the years include the roof, furnace and garage doors. Enjoy the space of an estate property with local shops, cafes, restaurants, schools, parks and trails close by, plus access to two GO stations for commuting. An exceptional opportunity to make this well-cared-for home your own on one of Stouffville's established estate streets.
Listing Details
- MLS #
- N13859182
- Board
- PROPTX
- Market
- ontario
- Property Type
- Detached
- Style
- Bungalow
- Garage
- Attached
- Garage Spaces
- 2
- Parking Spaces
- 8
- Basement
- Finished
- Heating
- Forced Air
- Cooling
- Central Air
- Pool
- None
- Lot Size
- 131.53 × 255.91 ft
- Annual Taxes
- $7,549/yr
- Listed By
- REMAX HALLMARK REALTY LTD.
- Listed On
- October 3, 2026
Features & Extras
Extras
Fridge, stove, dishwasher, washer and dryer, water softener, garage door opener with 2 remotes, kitchen TV mount.
Room Measurements
| Room | Level | Size | Features |
|---|---|---|---|
| Living | Main | 4.26 × 3.37 m | Hardwood Floor |
| Kitchen | Main | 4.69 × 6.11 m | hardwood floor, Centre Island |
| Family | Main | 3.46 × 3.24 m | hardwood floor, W/O To Sunroom, Fireplace |
| Sunroom | Main | 4.23 × 5.91 m | O/Looks Backyard |
| Primary | Main | 4.08 × 4.62 m | 4 Pc Ensuite, W/O To Deck, Double Closet |
| 2nd Br | Main | 2.92 × 3.2 m | Broadloom, Closet |
| 3rd Br | Main | 2.7 × 3.2 m | hardwood floor, Closet |
| Media/Ent | Lower | 6.29 × 4.02 m | Laminate, B/I Bookcase |
| Rec | Lower | 4.17 × 7.05 m | Laminate |
| Br | Lower | 2.76 × 4.39 m | Laminate, Window |
| Office | Lower | 3.14 × 2.58 m | |
| Common Rm | Lower | 3.0 × 8.66 m | Broadloom |
Dolores Trentadue
REMAX Hallmark®
REMAX HALLMARK REALTY LTD.
Sonya Torres
REMAX Hallmark®
REMAX HALLMARK REALTY LTD.

Catherine Landry
REMAX Hallmark®
REMAX HALLMARK REALTY LTD.
Bridget Manu
REMAX Hallmark®
REMAX HALLMARK REALTY LTD.