
245 Cam Fella Blvd
Whitchurch-Stouffville, Ontario



Beds
4
Baths
3
Sqft
1,500
Type
Detached
About this Property
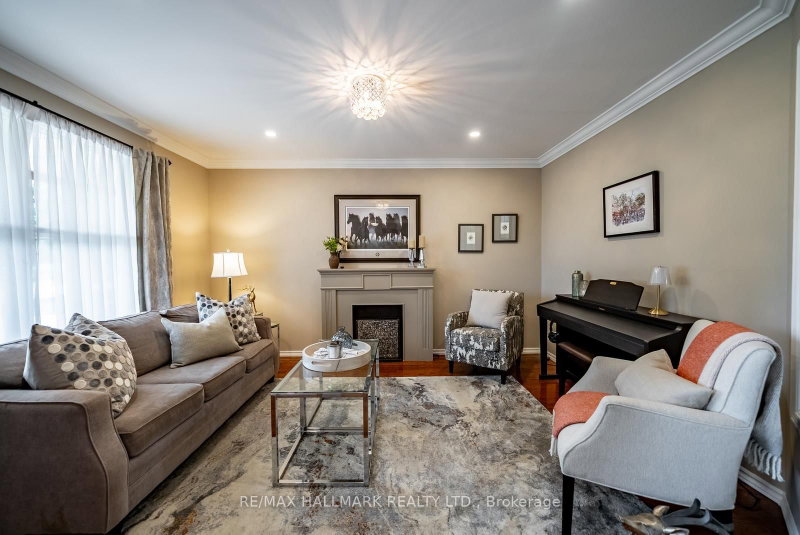
Proudly owned by one family for over 40 years, 245 Cam Fella Boulevard is a stylishly maintained ranch style bungalow nestled in the prestigious Westfield Estates community, just a short walk to Main Street Stouffville. Set on nearly three quarters of an acre with western exposure and mature trees framing every view, this park like property is the kind that simply does not come available this close to town. The main floor offers thoughtfully designed living space with 3+1 bedrooms and 3 bathrooms, including a private 4 piece ensuite in the primary suite. The renovated kitchen features timeless finishes and flows comfortably into the main living areas. A standout feature is the Muskoka room, seamlessly connected off the main living area and overlooking the private backyard, a beautiful space to enjoy the peaceful yard through the seasons. The primary bedroom also offers direct access to a private deck, the kind of spot made for quiet mornings and slow evenings outdoors. The fully finished lower level extends the living space beautifully, with a recreation room, TV room, additional bedroom, 2 piece bathroom, and flexible rooms ready to become whatever the next owner needs, a home office, gym, playroom, or guest suite. Outside, the nearly three quarter acre lot delivers genuine privacy, mature trees, and two decks, with an attached 2 car garage complete with workshop space, two sheds, and total parking for 8 vehicles. The major components have been thoughtfully maintained and updated over the years, including the roof, furnace, garage doors and so much more. Stouffville offers that rare combination of small town warmth and real everyday convenience. A walkable Main Street lined with local shops, cafes, and restaurants, beautiful parks and trails throughout the community, top rated schools, and easy access to two GO stations for commuters. It is the kind of town people move to and never want to leave. A rare opportunity to own on one of its finest estate streets.
Listing Details
- MLS #
- N13512666
- Board
- PROPTX
- Market
- ontario
- Property Type
- Detached
- Style
- Bungalow
- Garage
- Attached
- Garage Spaces
- 2
- Parking Spaces
- 8
- Basement
- Finished
- Heating
- Forced Air
- Cooling
- Central Air
- Pool
- None
- Lot Size
- 131.53 × 255.91 ft
- Annual Taxes
- $7,549/yr
- Listed By
- REMAX HALLMARK REALTY LTD.
- Listed On
- July 2, 2026
Features & Extras
Extras
Fridge, stove, dishwasher, washer and dryer, water softener, garage door opener with 2 remotes, kitchen TV mount.
Room Measurements
| Room | Level | Size | Features |
|---|---|---|---|
| Living | Main | 4.26 × 3.37 m | Hardwood Floor |
| Kitchen | Main | 4.69 × 6.11 m | hardwood floor, Centre Island |
| Family | Main | 3.46 × 3.24 m | hardwood floor, W/O To Sunroom, Fireplace |
| Sunroom | Main | 4.23 × 5.91 m | O/Looks Backyard |
| Primary | Main | 4.08 × 4.62 m | 4 Pc Ensuite, W/O To Deck, Double Closet |
| 2nd Br | Main | 2.92 × 3.2 m | Broadloom, Closet |
| 3rd Br | Main | 2.7 × 3.2 m | hardwood floor, Closet |
| Media/Ent | Lower | 6.29 × 4.02 m | Laminate, B/I Bookcase |
| Rec | Lower | 4.17 × 7.05 m | Laminate |
| Br | Lower | 2.76 × 4.39 m | Laminate, Window |
| Office | Lower | 3.14 × 2.58 m | |
| Common Rm | Lower | 3.0 × 8.66 m | Broadloom |
Dolores Trentadue
REMAX Hallmark®
REMAX HALLMARK REALTY LTD.
Sonya Torres
REMAX Hallmark®
REMAX HALLMARK REALTY LTD.

Catherine Landry
REMAX Hallmark®
REMAX HALLMARK REALTY LTD.
Bridget Manu
REMAX Hallmark®
REMAX HALLMARK REALTY LTD.