
245 Corrie Cres
Waterloo, Ontario



Beds
4
Baths
3
Sqft
1,500
Type
Detached
About this Property
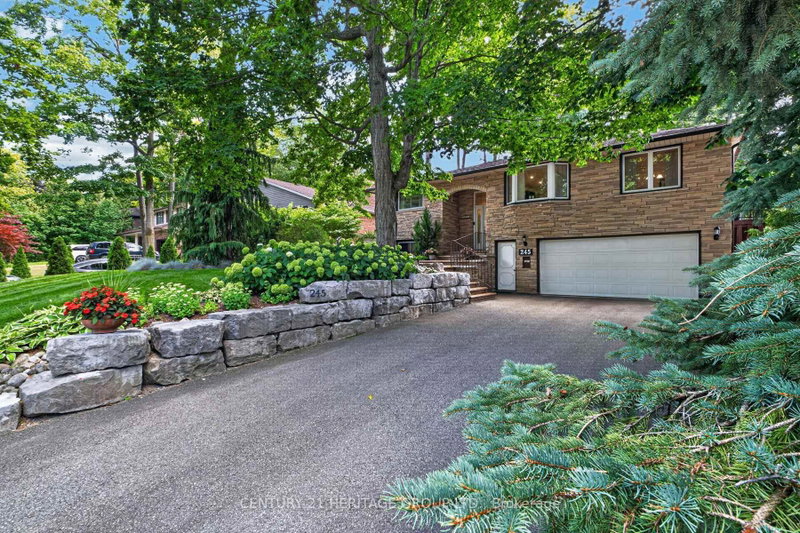
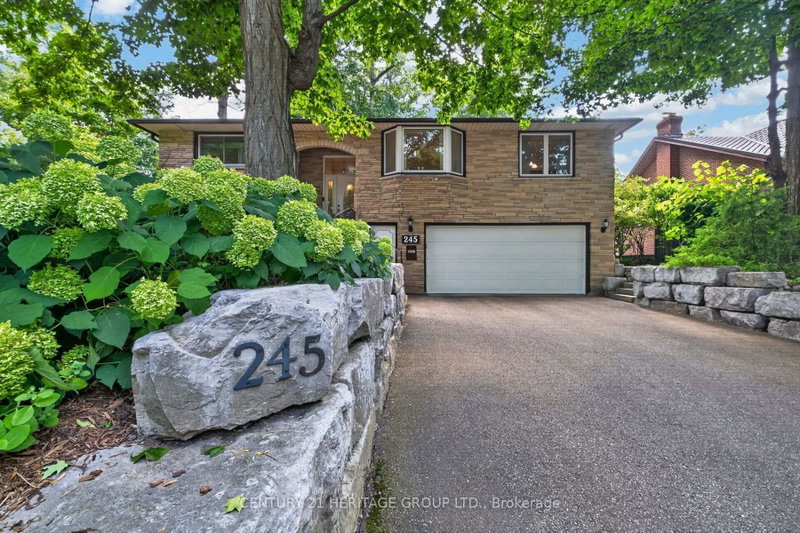
Welcome to this wonderful 3+1 bedroom, 2+1 bathroom home. The beautiful stamped concrete front patio welcomes you into the generous foyer, which leads to the bright and cheerful main floor featuring three bedrooms, two bathrooms, and a spacious kitchen with ample cupboard space and a convenient eat-in area. The formal dining room provides the perfect space for family gatherings and entertaining. The cozy family room features a walkout to the large wrap-around deck, extending your living space outdoors. Three tube skylights bring an abundance of natural light to the main floor.The finished lower level offers excellent versatility and in-law suite potential, featuring a large recreation room, fourth bedroom, bathroom, and a finished laundry room with kitchenette. A convenient entry from the basement leads directly into the double-car garage, adding functionality and ease to everyday living.Enjoy two fireplaces-one gas and one wood-burning-adding warmth and character throughout the home. Outside, the expansive wrap-around deck provides a private setting for relaxing, dining, and entertaining.Nestled in a beautiful, mature Waterloo neighbourhood, this home offers a rare rural feel in the city. Lovingly cared for by the same owners for 40 years, this property enjoys a private setting with no rear neighbours, creating a peaceful and secluded backyard retreat.A well-loved home in a sought-after mature neighbourhood, offering privacy, space, natural light, and incredible potential. A wonderful opportunity to make this special property your own.
Listing Details
- MLS #
- X13701000
- Board
- PROPTX
- Market
- ontario
- Property Type
- Detached
- Style
- Bungalow-Raised
- Garage
- Attached
- Garage Spaces
- 2
- Parking Spaces
- 6
- Basement
- Finished, Full
- Heating
- Forced Air
- Cooling
- Central Air
- Pool
- None
- Lot Size
- 65 × 154 ft
- Annual Taxes
- $7,119/yr
- Listed By
- CENTURY 21 HERITAGE GROUP LTD.
- Listed On
- August 21, 2026
Features & Extras
Extras
None
Room Measurements
| Room | Level | Size | Features |
|---|---|---|---|
| Living | Main | 6.09 × 3.63 m | |
| Dining | Main | 3.01 × 3.49 m | |
| Kitchen | Main | 3.27 × 3.49 m | |
| Breakfast | Main | 2.23 × 3.49 m | |
| Family | Main | 3.57 × 6.05 m | |
| Primary | Main | 3.62 × 4.24 m | |
| Br | Main | 3.62 × 4.24 m | |
| Br | Main | 2.7 × 3.29 m | |
| Bathroom | Main | 2.05 × 2.68 m | 3 Pc Ensuite |
| Br | Main | 2.47 × 1.48 m | 3 Pc Bath |
| Br | Bsmt | 5.25 × 3.27 m | |
| Bathroom | Bsmt | 2.17 × 2.26 m | 3 Pc Bath |
| Rec | Bsmt | 6.03 × 7.13 m | |
| Laundry | Bsmt | 3.75 × 5.79 m |
Request information
A REMAX Hallmark® representative will follow up with you.