
245 Elgin St W
Cobourg, Ontario


Beds
3
Baths
3
Sqft
1,200
Type
Condo Townhouse
About this Property
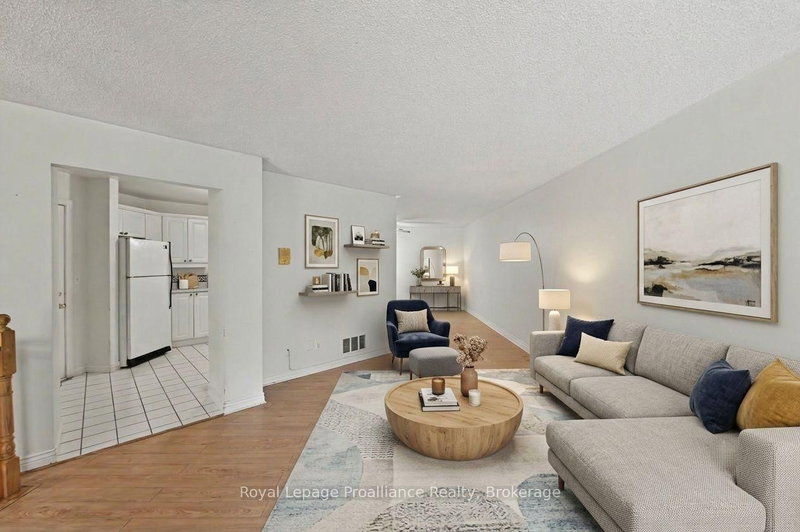
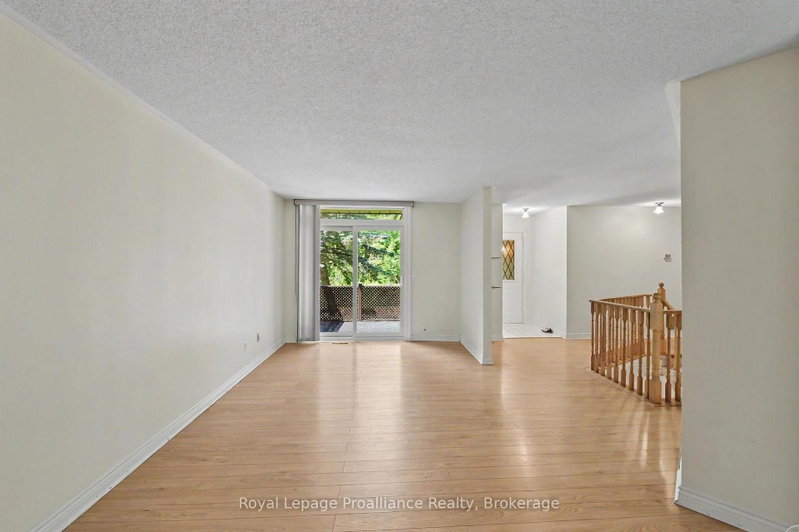
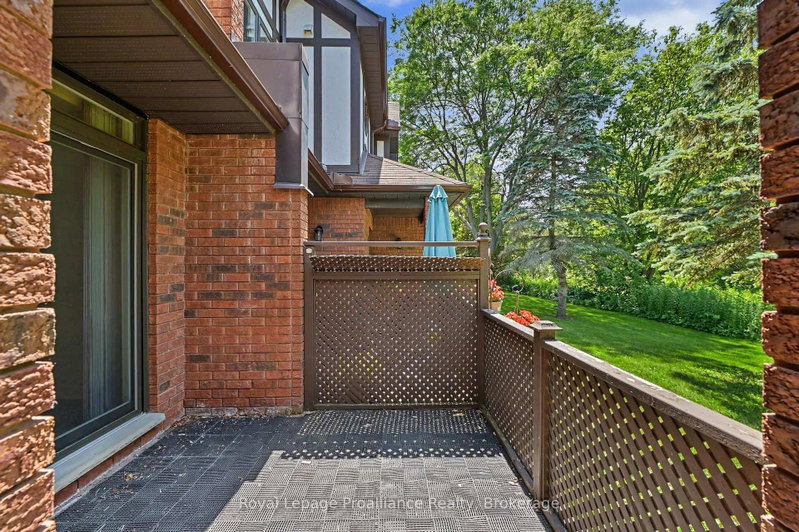
Welcome home to this convenient main floor condo townhouse at Oxford Ct, where easy single-level living meets low-maintenance comfort in the heart of Cobourg. Step inside to a bright, functional layout designed for effortless day-to-day living and entertaining, featuring seamless flow between the main living spaces and direct access to your own private outdoor patio. Picture morning coffees surrounded by mature trees and relaxing evenings in a quiet, established community setting. The main floor layout offers exceptional accessibility, including direct interior garage access and two full washrooms, all without sacrificing space. Downstairs are a third bedroom and bathroom, providing cozy retreat areas and space for guests. Located just minutes from historic downtown Cobourg, local shopping, essential amenities, and the famous Cobourg Beach and waterfront, this home blends carefree condo living with an unbeatable lifestyle location.
Listing Details
- MLS #
- X13701122
- Board
- PROPTX
- Market
- ontario
- Property Type
- Condo Townhouse
- Style
- Bungalow
- Garage
- Attached
- Garage Spaces
- 1
- Parking Spaces
- 2
- Basement
- Full, Finished
- Heating
- Forced Air
- Cooling
- Central Air
- Annual Taxes
- $4,366/yr
- Maint. Fee
- $598/mo
- Listed By
- Royal Lepage Proalliance Realty
- Listed On
- August 21, 2026
Features & Extras
Extras
Two Fridges, Built-In Dishwasher, Stove
Room Measurements
| Room | Level | Size | Features |
|---|---|---|---|
| Kitchen | Ground | 2.98 × 4.9 m | W/O To Garage, B/I Dishwasher |
| Dining | Ground | 4.04 × 4.37 m | |
| Living | Ground | 4.51 × 5.89 m | W/O To Terrace, O/Looks Garden |
| Primary | Ground | 3.55 × 4.49 m | 4 Pc Ensuite |
| 2nd Br | Ground | 2.61 × 3.94 m | |
| Family | Bsmt | 3.54 × 5.42 m | |
| 3rd Br | Bsmt | 5.36 × 5.81 m | 4 Pc Ensuite |
| Laundry | Bsmt | 3.67 × 4.84 m | |
| Workshop | Bsmt | 2.19 × 2.66 m | |
| Bathroom | Ground | 2.2 × 4.23 m | 4 Pc Ensuite |
| Bathroom | Ground | 1.55 × 2.41 m | 4 Pc Bath |
| Bathroom | Bsmt | 1.61 × 2.28 m | 4 Pc Ensuite |
Request information
A REMAX Hallmark® representative will follow up with you.