
245 Scotland St
Centre Wellington, Ontario



Beds
1
Baths
1
Sqft
700
Type
Condo Apt
About this Property
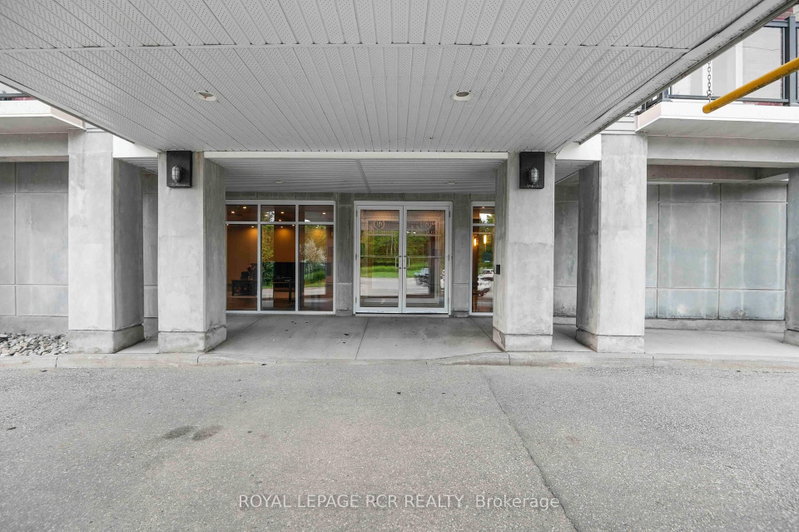
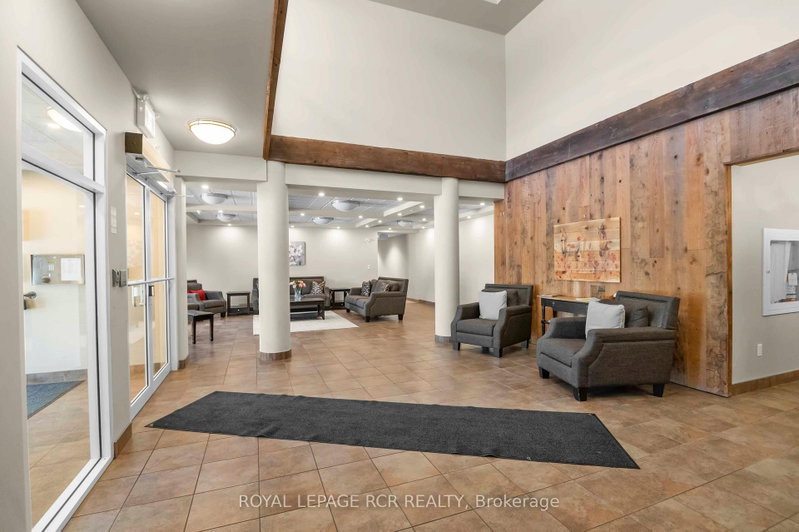
Welcome to Unit 307 at 245 Scotland Street in Fergus, a bright and well maintained one bedroom condo apartment offering comfortable, low maintenance living in a convenient location. The open concept layout is enhanced by hardwood flooring that flows throughout the main living space. The kitchen features stainless steel appliances, ample cabinetry, and a breakfast bar that provides additional seating and a practical space for casual meals. The living room is filled with natural light from a large window and includes a walk out to the private balcony, creating an inviting place to relax and enjoy some fresh air. The primary bedroom also features a large window, giving the space a bright and airy feel. A 4 piece bathroom with built in storage and convenient in suite laundry complete the unit. One parking space is also included. Residents of the building can enjoy a variety of shared amenities. The main lobby offers a comfortable seating area near the front entrance, while a meeting and party room with a kitchen and an on site gym are located just down the hall. A games room can be found one level above the main lobby. At the rear of the building, residents also have access to a green space where they can sit, unwind, and enjoy the outdoors. Offering a functional layout, useful amenities, and easy condo living, Unit 307 at 245 Scotland Street is a great opportunity for first time buyers, downsizers, or anyone looking for a one bedroom condo in Fergus.
Listing Details
- MLS #
- X13531250
- Board
- PROPTX
- Market
- ontario
- Property Type
- Condo Apt
- Style
- Apartment
- Garage
- None
- Parking Spaces
- 1
- Basement
- None
- Heating
- Heat Pump
- Cooling
- Central Air
- Annual Taxes
- $2,812/yr
- Maint. Fee
- $380/mo
- Listed By
- ROYAL LEPAGE RCR REALTY
- Listed On
- July 7, 2026
Features & Extras
Extras
Fridge, stove, dishwasher, otr microwave, stackable washer & dryer, all existing elfs, all window coverings
Room Measurements
| Room | Level | Size | Features |
|---|---|---|---|
| Kitchen | Main | 2.83 × 3.6 m | Tile Floor, Breakfast Bar, Stainless Steel Appl |
| Dining | Main | 2.92 × 3.89 m | hardwood floor, Open Concept |
| Living | Main | 3.84 × 4.13 m | hardwood floor, Open Concept, W/O To Balcony |
| Primary | Main | 2.87 × 3.44 m | hardwood floor, Large Window |
Request information
A REMAX Hallmark® representative will follow up with you.