
2451 Malcolm Cres
Burlington, Ontario
Beds
3
Baths
2
Sqft
1,100
Type
Detached
About this Property
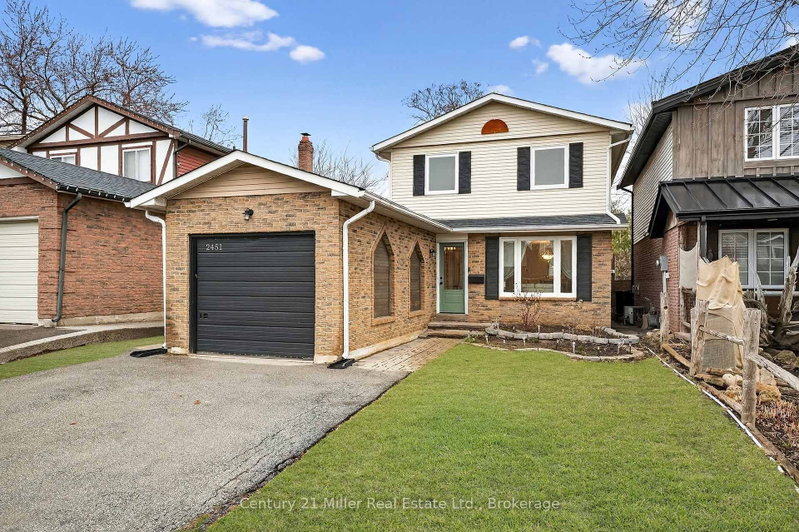
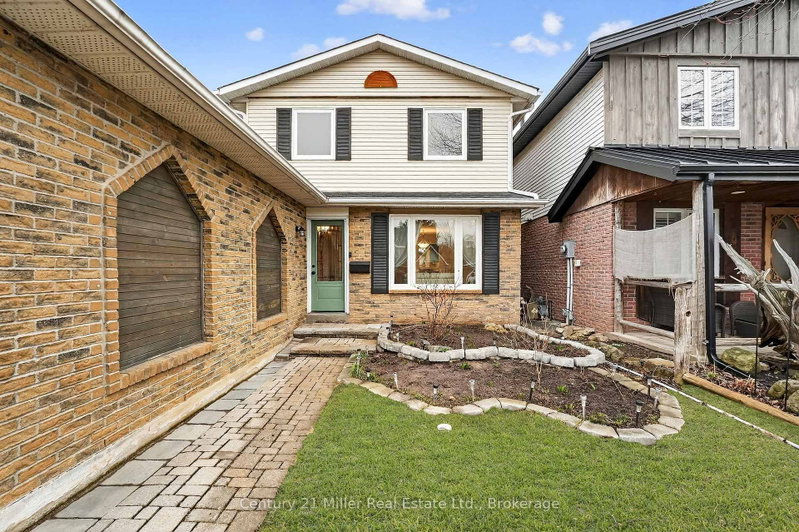
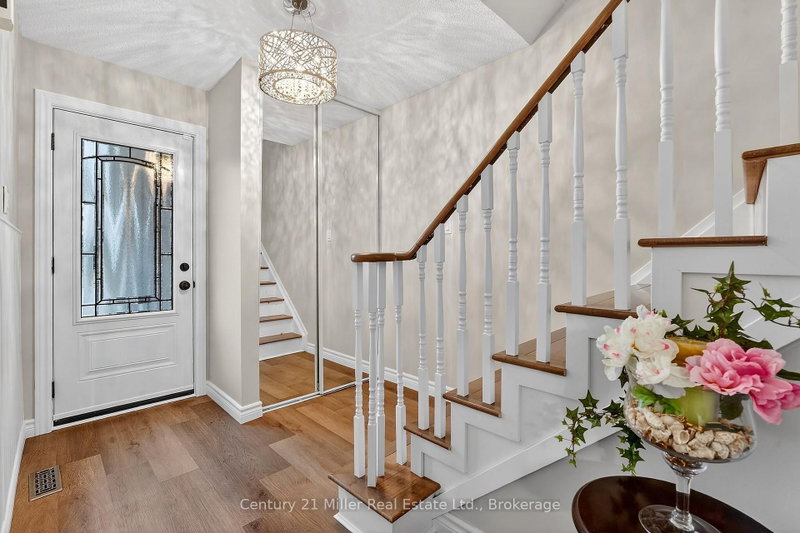
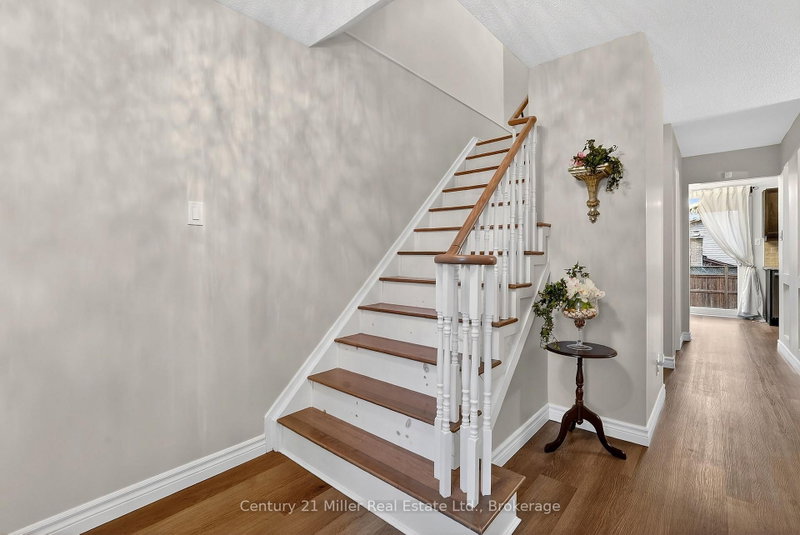
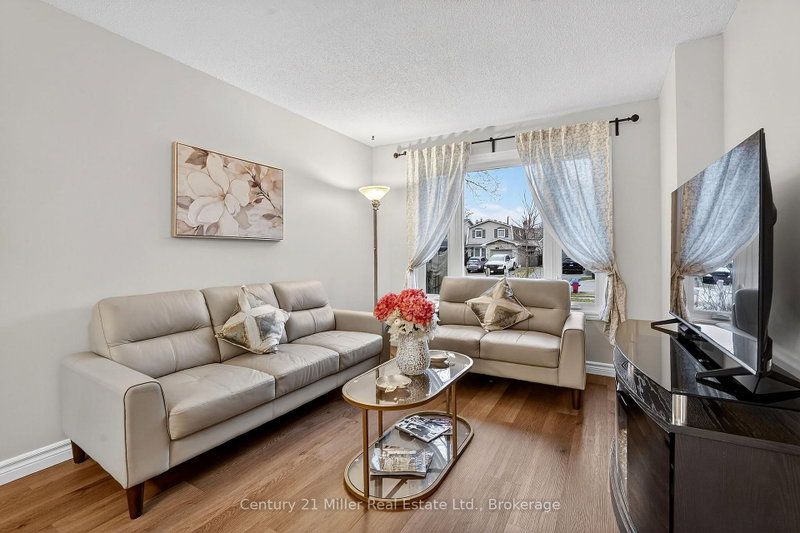
This beautifully updated home offers over 1,750 sq. ft. of finished living space in the sought-after Brant Hills neighbourhood, which is perfect for families, those who are downsizing, or first-time buyers. This thoughtfully renovated and freshly painted home offers major updates, including windows, roof, beautifully updated bathrooms, stainless steel kitchen appliances, and professional landscaping. This home blends modern style with everyday functionality. The open-concept main floor features durable luxury vinyl plank flooring and a renovated powder room. The functional kitchen offers a breakfast area with patio door access to the fully fenced backyard, creating a seamless space for indoor-outdoor living. Step outside to a backyard retreat complete with a beautiful large patio area perfect for relaxing, hosting summer BBQs, and entertaining. Upstairs, you'll find hardwood throughout, with three spacious, light-filled bedrooms and the stylishly renovated main bathroom featuring tiled flooring, a tiled shower-tub, modern finishes, and ample storage. The finished basement expands the living space with luxury vinyl flooring, a large family room with fireplace, and a versatile flex area ideal for a home office, home gym, or recreation room. Ideally located close to highways, schools, parks, golf courses, transit, shopping, and everyday amenities in the Brant Hills community.
Listing Details
- MLS #
- W13571144
- Board
- PROPTX
- Market
- ontario
- Property Type
- Detached
- Style
- 2-Storey
- Garage
- Attached
- Garage Spaces
- 1
- Parking Spaces
- 3
- Basement
- Finished
- Heating
- Forced Air
- Cooling
- Central Air
- Pool
- None
- Lot Size
- 33.25 × 110.2 ft
- Annual Taxes
- $4,052/yr
- Listed By
- Century 21 Miller Real Estate Ltd., Brokerage
- Listed On
- July 16, 2026
Room Measurements
| Room | Level | Size | Features |
|---|---|---|---|
| Living | Main | 3.14 × 3.66 m | |
| Dining | Main | 2.89 × 3.2 m | |
| Kitchen | Main | 2.38 × 5.55 m | |
| Bathroom | Main | 1.46 × 1.52 m | |
| Primary | 2nd | 3.11 × 5.12 m | |
| 2nd Br | 2nd | 2.68 × 4.11 m | |
| 3rd Br | 2nd | 3.02 × 3.44 m | |
| Bathroom | 2nd | 1.49 × 2.68 m | |
| Family | Bsmt | 3.38 × 5.39 m | Fireplace |
| Rec | Bsmt | 5.45 × 5.61 m | L-Shaped Room |
| Laundry | Bsmt | 2.71 × 3.05 m |
Request information
A REMAX Hallmark® representative will follow up with you.