
2453 Scholars Common Lane
Burlington, Ontario



Beds
3
Baths
2
Sqft
1,500
Type
Att/Row/Twnhouse
About this Property
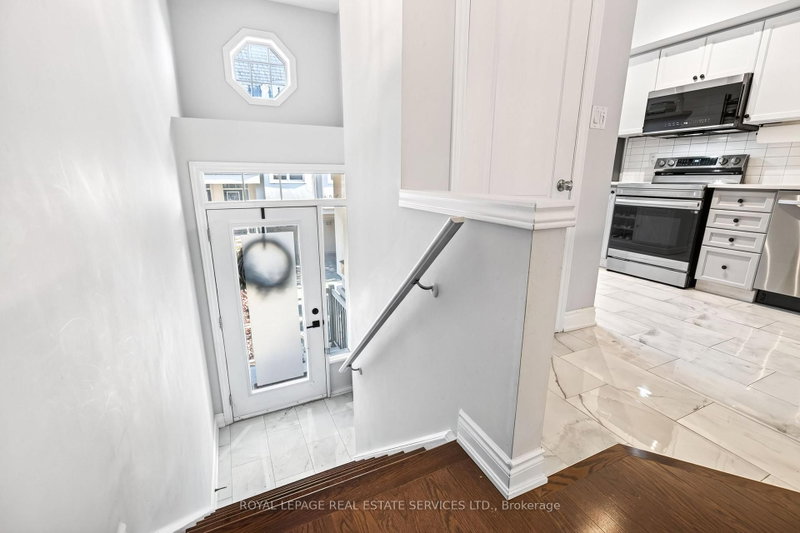
Welcome to 2453 Scholars Common Lane, Burlington! This stylish 3-storey townhouse offers the perfect blend of modern comfort, functionality and indoor-outdoor living in a desirable, family-friendly neighbourhood. Featuring 2+1 bedrooms, 2 full bathrooms, 9-ft ceilings, pot lights and beautiful hardwood flooring, this home boasts a bright, open floor plan ideal for everyday living and entertaining. The spacious kitchen flows seamlessly into the dining and living areas, creating an inviting space to gather with family and friends. The updated kitchen features quartz countertops, newer stainless steel appliances, ample cabinetry, generous counter space and a peninsula with a built-in sink and seating for three-perfect for casual dining and entertaining. The living room offers beautiful hardwood flooring and access to a Juliet balcony, filling the space with natural light. A versatile den provides the perfect opportunity for a home office, guest room or additional living space. Step outside to the private backyard, complete with garden space and a patio, ideal for summer barbecues and outdoor enjoyment. The private rooftop terrace is a standout feature, offering the perfect retreat for morning coffee, entertaining guests or unwinding under the stars. Conveniently located close to schools, parks, shopping, public transit, GO Transit and major highways, this home offers an exceptional lifestyle in a sought-after Burlington location. A must-see opportunity!
Listing Details
- MLS #
- W14102450
- Board
- PROPTX
- Market
- ontario
- Property Type
- Att/Row/Twnhouse
- Style
- 3-Storey
- Year Built
- 6-15
- Garage
- Attached
- Garage Spaces
- 1
- Parking Spaces
- 2
- Basement
- Finished
- Heating
- Forced Air
- Cooling
- Central Air
- Pool
- None
- Lot Size
- 15.81 × 71.39 ft
- Annual Taxes
- $3,782/yr
- Listed By
- ROYAL LEPAGE REAL ESTATE SERVICES LTD.
- Listed On
- October 21, 2026
Room Measurements
| Room | Level | Size | Features |
|---|---|---|---|
| Family | Main | 3.3 × 3.58 m | 3 Pc Bath, W/O To Patio, hardwood floor |
| Bathroom | Main | 1.17 × 2.59 m | 3 Pc Bath, Separate Shower |
| Kitchen | 2nd | 3.0 × 5.72 m | Stainless Steel Appl, Window, Quartz Counter |
| Dining | Main | 3.51 × 3.53 m | O/Looks Living, Open Concept, hardwood floor |
| Living | Main | 3.18 × 4.6 m | Open Concept, Juliette Balcony, Pot Lights |
| Primary | 3rd | 3.45 × 4.6 m | hardwood floor, Window, Closet |
| 2nd Br | 3rd | 2.82 × 4.6 m | hardwood floor, Window, Closet |
| Bathroom | 3rd | 2.03 × 3.76 m | 4 Pc Bath, Separate Shower |
| Laundry | 3rd | 1.02 × 1.25 m | |
| Other | Upper | 2.44 × 4.37 m | |
| Other | Upper | 4.6 × 6.27 m | |
| Other | Upper | 2.74 × 4.6 m |
Request information
A REMAX Hallmark® representative will follow up with you.