
246 Davis St
Port Colborne, Ontario

Beds
5
Baths
2
Sqft
1,100
Type
Detached
About this Property
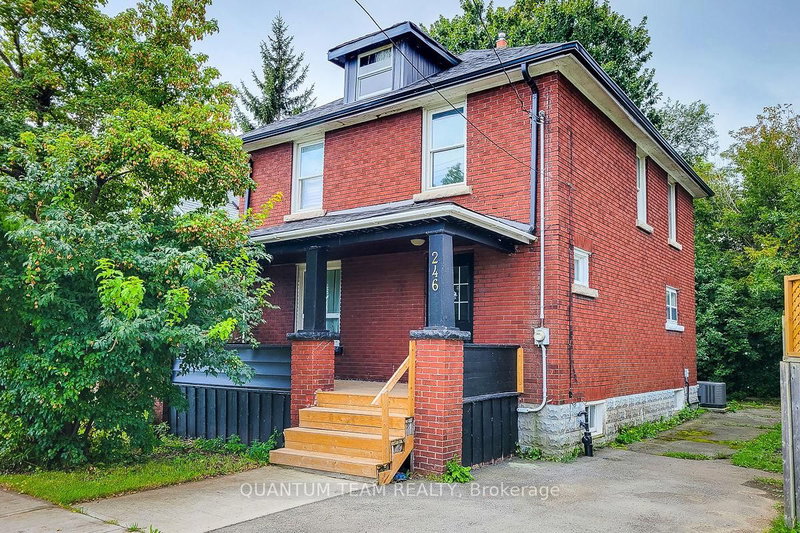
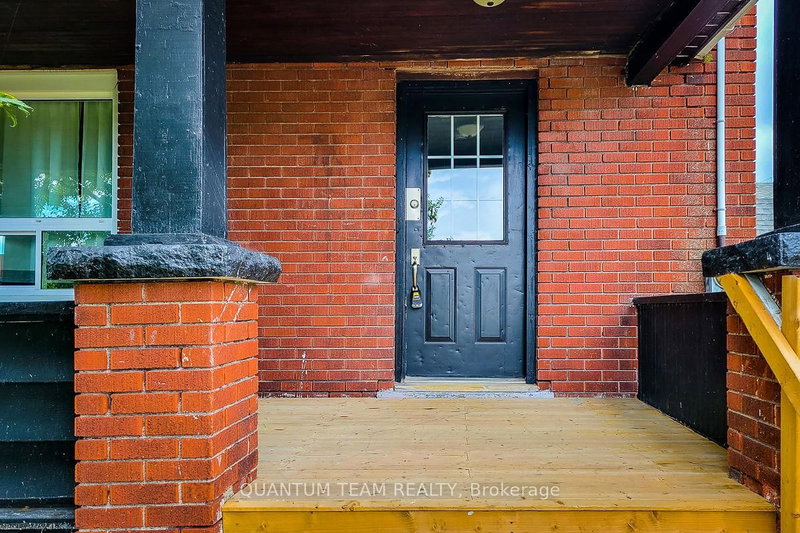
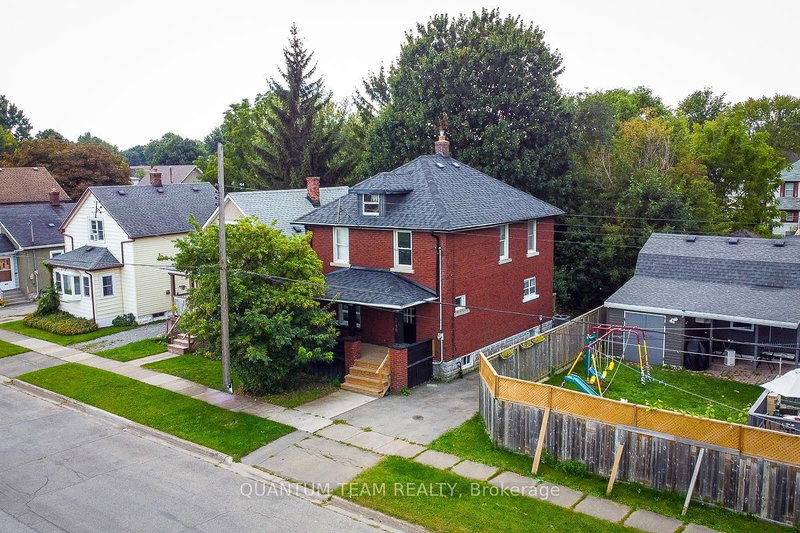
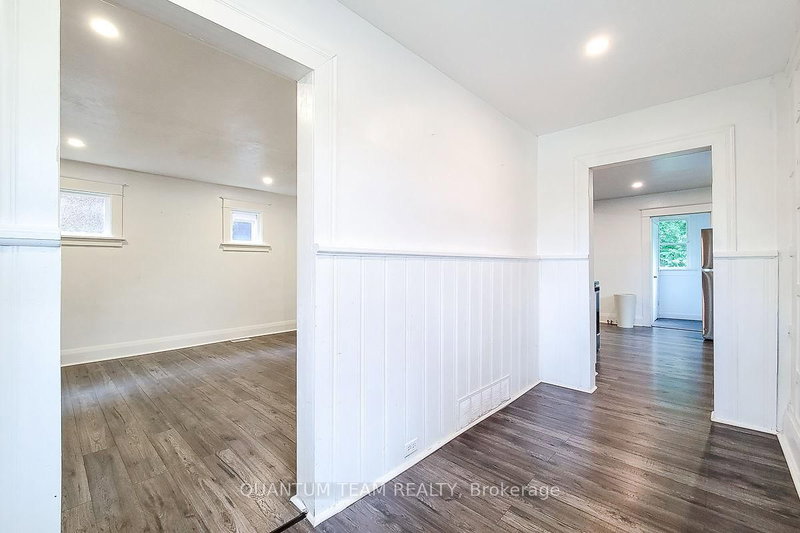
Welcome to 246 Davis Street in the charming lakeside community of Port Colborne - a fantastic opportunity for homeowners, investors, or those looking to embrace a relaxed lifestyle near the water. This inviting property offers a perfect blend of comfort, character, and potential. Situated on a quiet residential street, the home features a functional layout with bright, spacious living areas that create a warm and welcoming atmosphere. Large windows fill the space with natural light, while the thoughtfully designed floor plan makes everyday living and entertaining effortless. The kitchen provides ample cabinetry and workspace, ready for your personal touch, while the bedrooms offer cozy retreats for rest and relaxation. Outside, the generous yard presents endless possibilities - whether you envision a garden oasis, outdoor entertaining space, or future enhancements. Located just minutes from the Welland Canal, parks, schools, and local amenities, this home delivers both convenience and small-town charm. Enjoy easy access to waterfront trails, marinas, and Port Colborne's vibrant downtown, known for its shops, dining, and community events. Whether you're a first-time buyer, downsizer, or investor, this is a property full of promise in a growing community. Don't miss your chance to make this house your home.
Listing Details
- MLS #
- X13638142
- Board
- PROPTX
- Market
- ontario
- Property Type
- Detached
- Style
- 2-Storey
- Garage
- None
- Parking Spaces
- 3
- Basement
- Finished, Sep Entrance
- Heating
- Forced Air
- Cooling
- Central Air
- Pool
- None
- Lot Size
- 36 × 132 ft
- Annual Taxes
- $3,044/yr
- Listed By
- QUANTUM TEAM REALTY
- Listed On
- August 5, 2026
Features & Extras
Extras
Range hood, Dish Washer, Washer, Dryer and Window Coverings
Room Measurements
| Room | Level | Size |
|---|---|---|
| Living | Main | 13.12 × 13.45 m |
| Dining | Main | 10.17 × 13.45 m |
| Primary | Upper | 9.84 × 12.47 m |
| 2nd Br | Upper | 8.53 × 10.5 m |
| 3rd Br | Upper | 7.87 × 9.51 m |
| 4th Br | Upper | 9.84 × 11.15 m |
Request information
A REMAX Hallmark® representative will follow up with you.