
Back to Listings
$1,163,635
246 Harvest Lane
Thames Centre, Ontario
1 / 18


+13
Beds
4
Baths
3
Sqft
2,500
Type
Detached
About this Property
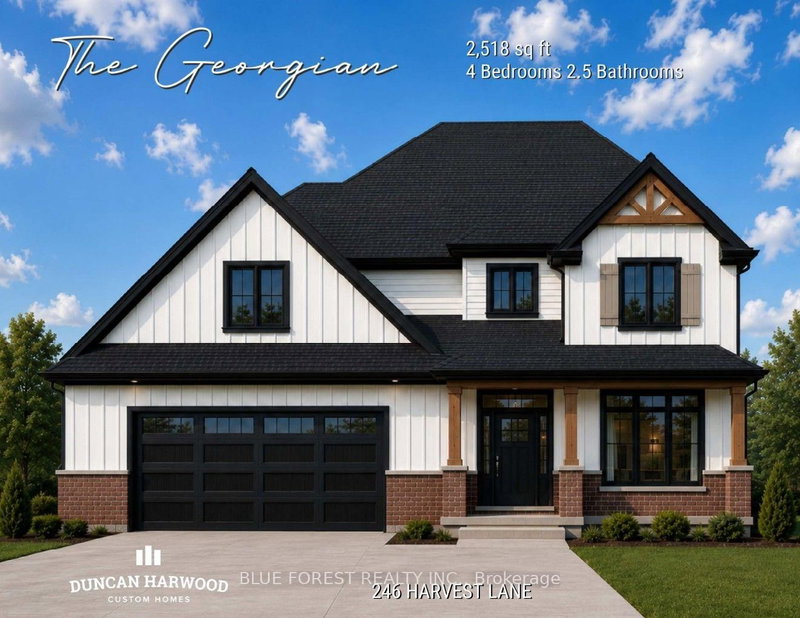
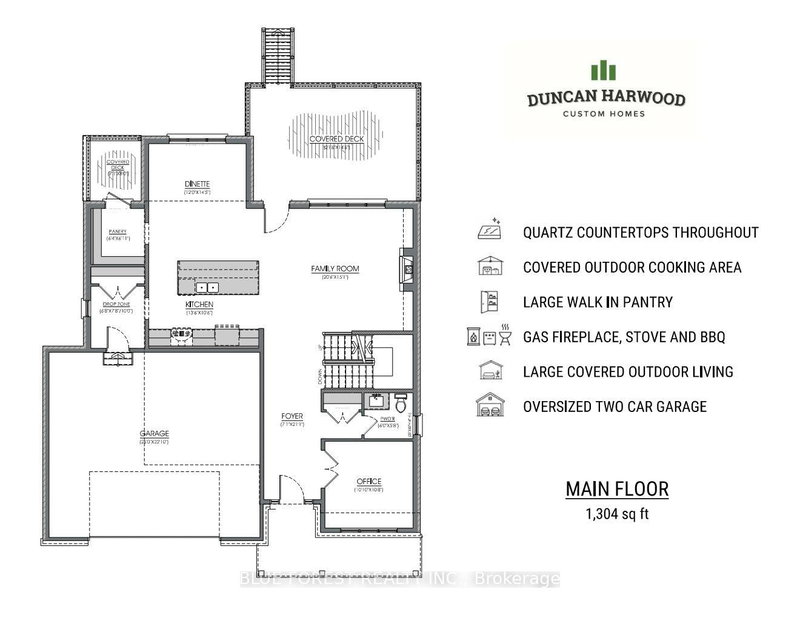
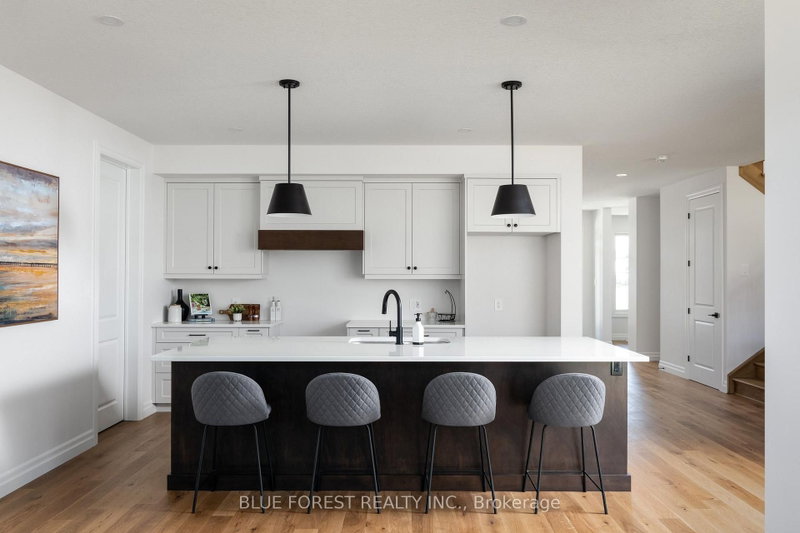
Coming soon, this to be built Georgian model will be the next model home built by Duncan Harwood Custom Homes. Featuring over 2,500 sq ft of open concept living space with 4 bedrooms and 2.5 bathrooms, there's room for the whole family. This home also features two rear covered patios, a full 9ft basement depth and oversized two car garage and beautiful finishes throughout. Available for closing as early as January 2027, this house will qualify for the Expanded HST Rebate. Visit our current model home at 225 Harvest Lane to see Duncan Harwood's commitment to quality. Price includes transfer of the full HST rebate to the builder.
Listing Details
- MLS #
- X13698156
- Board
- PROPTX
- Market
- ontario
- Property Type
- Detached
- Style
- 2-Storey
- Garage
- Attached
- Garage Spaces
- 2
- Parking Spaces
- 4
- Basement
- Unfinished, Full
- Heating
- Forced Air
- Cooling
- Central Air
- Pool
- None
- Lot Size
- 60 × 125 ft
- Listed By
- BLUE FOREST REALTY INC.
- Listed On
- August 20, 2026
Room Measurements
| Room | Level | Size | Features |
|---|---|---|---|
| Dining | Main | 3.66 × 4.39 m | |
| Kitchen | Main | 3.2 × 4.12 m | |
| Family | Main | 4.6 × 6.25 m | |
| Bathroom | Main | 1.74 × 1.83 m | 2 Pc Bath |
| Office | Main | 3.26 × 3.3 m | |
| Foyer | Main | 2.16 × 6.43 m | |
| Pantry | Main | 1.92 × 2.11 m | |
| Mudroom | Main | 2.04 × 2.35 m | |
| Primary | 2nd | 3.84 × 4.76 m | |
| Bathroom | 2nd | 2.9 × 3.17 m | 5 Pc Ensuite |
| Br | 2nd | 3.11 × 4.02 m | |
| Br | 2nd | 2.82 × 4.02 m | |
| Br | 2nd | 3.41 × 3.66 m | |
| Laundry | 2nd | 1.91 × 3.0 m | |
| Bathroom | 2nd | 1.6 × 3.61 m | 4 Pc Bath |
Request information
A REMAX Hallmark® representative will follow up with you.