
246 McCamus Ave
Temiskaming Shores, Ontario


Beds
3
Baths
2
Sqft
700
Type
Detached
About this Property
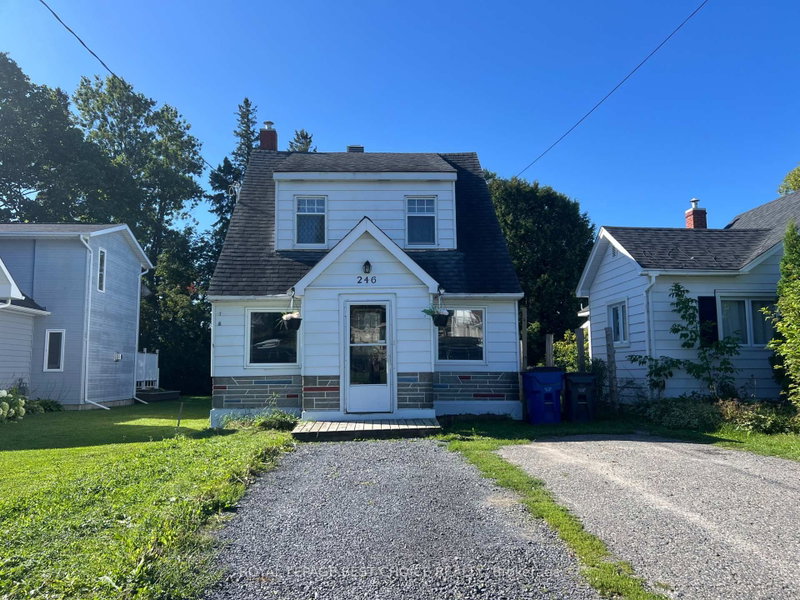
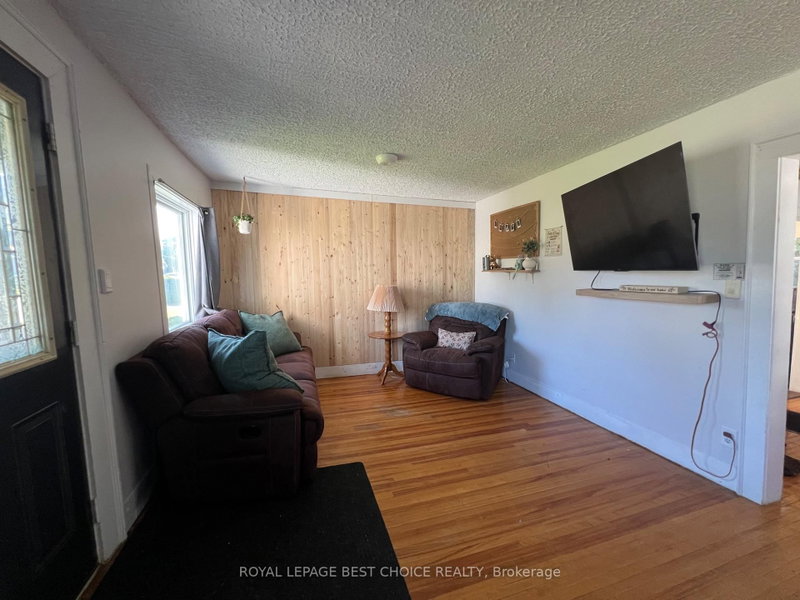
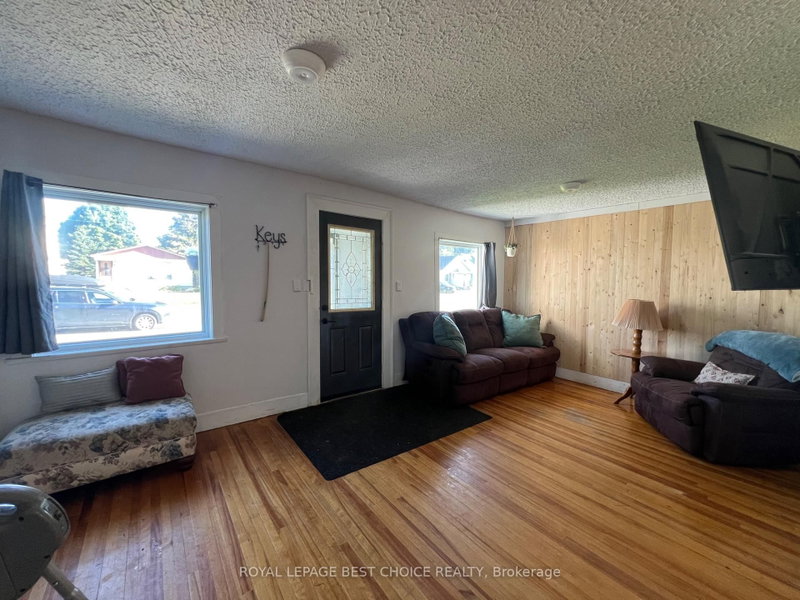
LOCATION, LOCATION, LOCATION! Move-in ready home with plenty of potential. Welcome to 246 McCamus Ave, a charming 1 1/2-storey home nestled in a quiet, family-friendly neighbourhood in the heart of New Liskeard. Ideally located just minutes from the hospital, schools, grocery stores, pharmacy, hardware store, downtown shops, restaurants, and many other local amenities, this home offers both comfort and convenience. This 3-bedroom, 2-bathroom home offers plenty of character, natural light, and hardwood flooring throughout the main living areas. The second bathroom adds extra convenience for families and guests. Outside, you'll enjoy a fully fenced backyard, a quaint deck with patio door access, and an expanded driveway providing plenty of parking. The detached 14' x 22' garage offers additional storage and workspace. Recent improvements include a new deck, patio door, fencing, and expanded driveway, along with fresh siding and sheathing on the rear of the home and a newer roof on the rear addition. The furnace and hot water tank are owned, providing added peace of mind with no rental contracts. Move-in ready while still offering plenty of opportunity to make it your own and build equity over time. With its excellent location and versatile layout, this property could make a wonderful family home or potentially provide rental opportunities.
Listing Details
- MLS #
- T13725534
- Board
- PROPTX
- Market
- ontario
- Property Type
- Detached
- Style
- 1 1/2 Storey
- Garage
- Detached
- Parking Spaces
- 2
- Basement
- Unfinished, Full
- Heating
- Forced Air
- Cooling
- None, Window Unit
- Pool
- None
- Lot Size
- 28.9 × 131.59 ft
- Annual Taxes
- $3,132/yr
- Listed By
- ROYAL LEPAGE BEST CHOICE REALTY
- Listed On
- August 29, 2026
Room Measurements
| Room | Level | Size |
|---|---|---|
| Living | Main | 3.25 × 5.69 m |
| Dining | Main | 3.49 × 0.39 m |
| Kitchen | Main | 1.98 × 4.64 m |
| Mudroom | Main | 2.35 × 2.53 m |
| Bathroom | Main | 1.22 × 1.4 m |
| Br | 2nd | 2.64 × 4.51 m |
| 2nd Br | 2nd | 3.12 × 3.48 m |
| 3rd Br | 2nd | 1.91 × 3.66 m |
| Bathroom | 2nd | 1.02 × 2.53 m |
| Laundry | Bsmt | 5.59 × 8.08 m |
Request information
A REMAX Hallmark® representative will follow up with you.