
246 Rue De Beaugency St
Ottawa, Ontario


Beds
4
Baths
4
Sqft
1,500
Type
Detached
About this Property
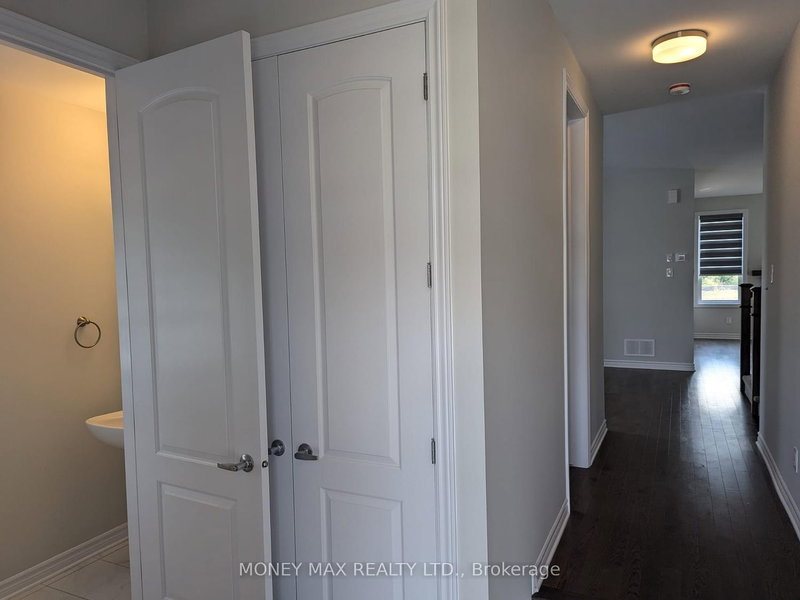
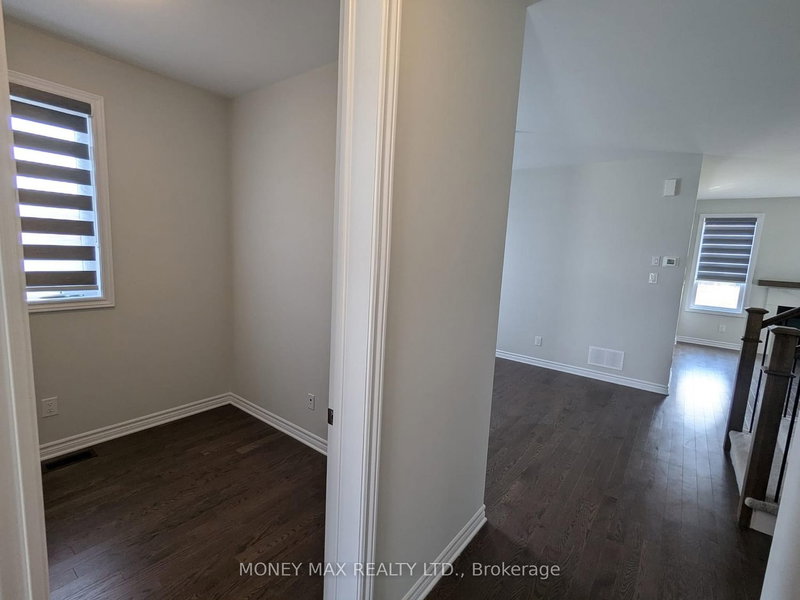
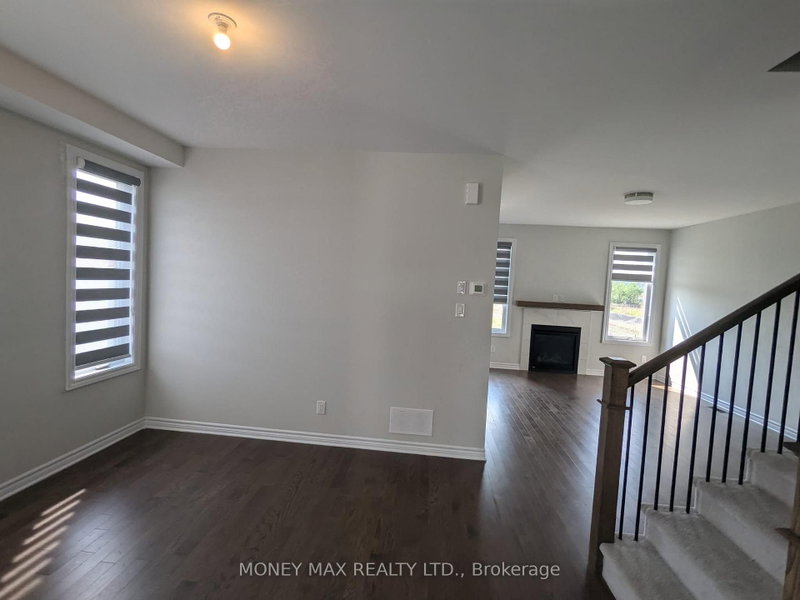
Welcome to this beautifully designed 4-bedroom home by Glenview Homes, ideally located in the heart of Orleans. Offering a perfect blend of style, comfort, and functionality, this spacious home is ideal for families looking for quality living in a desirable community. The main floor features an inviting open-concept layout with elegant hardwood and tile flooring, a cozy gas fireplace, and a bright, spacious living area. The modern kitchen is equipped with high-end appliances, ample cabinetry, and a beautiful quartz countertop, making it perfect for everyday living and entertaining. The second floor offers four spacious bedrooms, each providing generous living space and walk-in closet options. A convenient second-floor laundry room adds practicality to the home's thoughtful design. The primary bedroom features a large walk-in closet and a private ensuite bathroom, creating a comfortable retreat. The fully finished basement provides additional living space with a large recreation room and a full bathroom, perfect for a family room, entertainment area, home office, or guest space.Highlights:4 spacious bedrooms Primary bedroom with walk-in closet and private ensuite High-end kitchen appliances Quartz countertops Hardwood and tile flooring Gas fireplace on the main floor Second-floor laundry Fully finished basement Recreation room and full bathroom in basement Deposit: $6,800Prime location in the heart of Orleans. A fantastic opportunity to live in a spacious, elegant, and family-friendly home in one of Orleans' desirable neighborhoods.
Listing Details
- MLS #
- X13699910
- Board
- PROPTX
- Market
- ontario
- Property Type
- Detached
- Style
- 2-Storey
- Garage
- Built-In
- Garage Spaces
- 1
- Parking Spaces
- 3
- Basement
- Finished, Full
- Heating
- Forced Air
- Cooling
- Central Air
- Pool
- None
- Lot Size
- 9.15 × 27.5 ft
- Listed By
- MONEY MAX REALTY LTD.
- Listed On
- August 19, 2026
Room Measurements
| Room | Level | Size |
|---|---|---|
| Living | Main | 3.65 × 4.97365 m |
| Breakfast | Main | 3.22 × 3.4 m |
| Kitchen | Main | 2.69 × 3.07 m |
| Den | Main | 2.38 × 2.56 m |
| Dining | Main | 2.43 × 3.07 m |
| Primary | 2nd | 3.7 × 4.97 m |
| Br | 2nd | 3.04 × 3.04 m |
| 2nd Br | 2nd | 3.04 × 3.65 m |
| 3rd Br | 2nd | 3.04 × 3.04 m |
| Rec | Bsmt | 5.61 × 6.62 m |
Request information
A REMAX Hallmark® representative will follow up with you.