
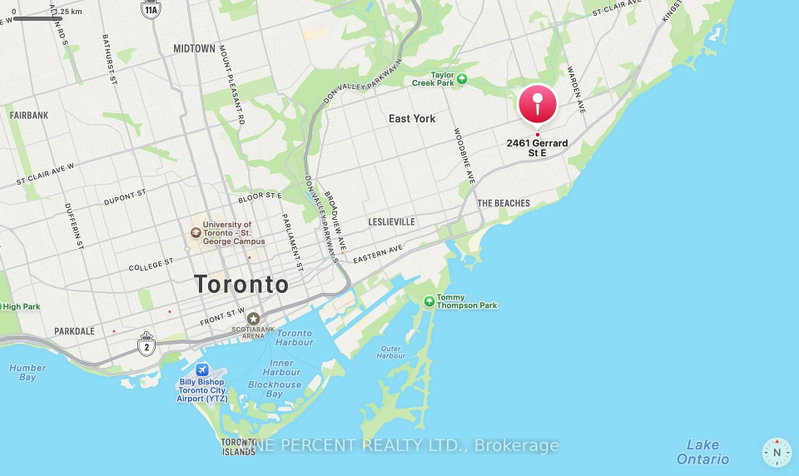
2461 Gerrard St E
Toronto, Ontario



Beds
3
Baths
2
Sqft
1,100
Type
Semi-Detached
About this Property
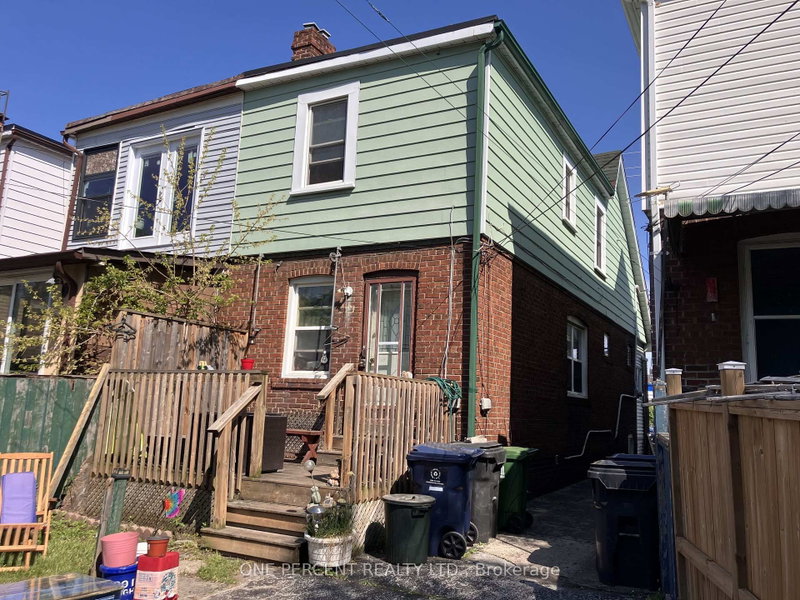
Attention investors, contractors, and visionaries. This freehold, two-storey semi-detached residential property at 2461 Gerrard St E offers a prime renovation opportunity in Toronto. The interior layout includes three bedrooms and two full bathrooms. The structure sits on a regular lot with a frontage of 17.67 feet and a depth of 100 feet. The basement is unfinished and ripe for a transformation with an existing full bathroom. Exterior features include a mutual shared driveway and a detached garage. The location is uber-convenient with Loblaws and Victoria Crossing (Freshco, Tim Hortons, and Play it Again Sports) close-by. The Walk/bike/transit score is enviable at 90/75/70. A quick trip down Victoria Park Ave lands you in the Eastern end of the Beaches neighbourhood. Offers Anytime.
Listing Details
- MLS #
- E13211586
- Board
- PROPTX
- Market
- ontario
- Property Type
- Semi-Detached
- Style
- 2-Storey
- Garage
- Detached
- Basement
- Unfinished
- Heating
- Forced Air
- Cooling
- None
- Pool
- None
- Lot Size
- 17.67 × 100 ft
- Annual Taxes
- $3,597/yr
- Listed By
- ONE PERCENT REALTY LTD.
- Listed On
- May 28, 2026
Features & Extras
Extras
All appliances, light fixtures and window coverings.
Room Measurements
| Room | Level | Size |
|---|---|---|
| Sunroom | Main | 1.95 × 4.11 m |
| Living | Main | 2.75 × 4.15 m |
| Dining | Main | 3.08 × 4.15 m |
| Kitchen | Main | 2.88 × 3.9 m |
| Br | Upper | 3.5 × 4.03 m |
| Br | Upper | 2.49 × 3.54 m |
| Br | Upper | 2.69 × 4.09 m |
| Other | Lower | 3.85 × 11.41 m |
Request information
A REMAX Hallmark® representative will follow up with you.