
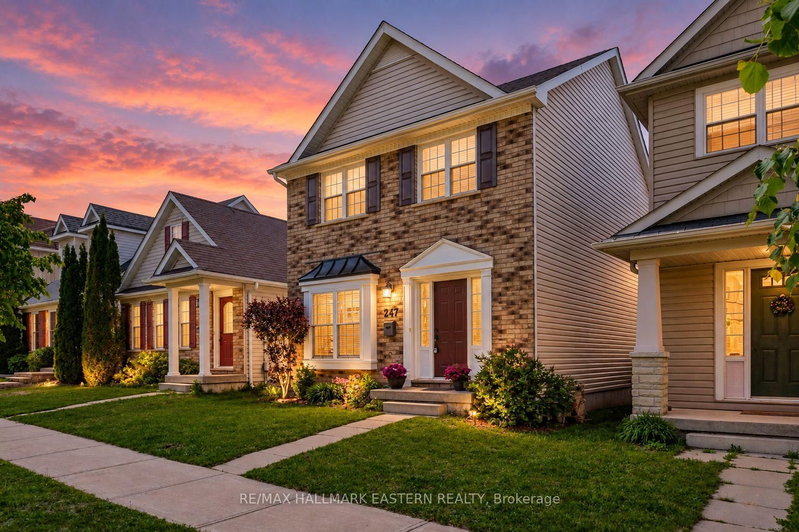
247 Bowen Dr
Peterborough, Ontario



Beds
3
Baths
3
Sqft
1,100
Type
Detached
About this Property
Set in Peterborough's sought-after North End, this well-kept two-story offers a practical layout, comfortable living space, and plenty of room for everyday life. With 3 bedrooms, 2.5 bathrooms, a finished lower level, and a double car garage, there's more here than meets the eye. The main floor is bright and welcoming, featuring hardwood flooring and a spacious kitchen and dining area with a walkout to the back deck. Step outside to a fully fenced yard with plenty of space for kids, pets, gardening, or summer entertaining. Upstairs, the generous primary bedroom enjoys its own private 4-piece ensuite, complemented by two additional bedrooms and a full family bathroom. Downstairs, the finished rec room provides that valuable extra living space-perfect for movie nights, a playroom, home gym, or casual family hangout. Freshly painted throughout and complete with a newer furnace, this home has been thoughtfully maintained and is ready for its next owners to settle in and make it their own. Conveniently located close to schools, parks, shopping, and everyday amenities, this is a great opportunity to enjoy the space and convenience of North End living.
Listing Details
- MLS #
- X13831724
- Board
- PROPTX
- Market
- ontario
- Property Type
- Detached
- Style
- 2-Storey
- Garage
- Detached
- Garage Spaces
- 2
- Parking Spaces
- 3
- Basement
- Finished, Full
- Heating
- Forced Air
- Cooling
- Central Air
- Pool
- None
- Lot Size
- 27.56 × 112.27 ft
- Annual Taxes
- $5,060/yr
- Listed By
- REMAX HALLMARK EASTERN REALTY
- Listed On
- September 25, 2026
Features & Extras
Extras
Refrigerator, Stove, Dishwasher, Microwave, Washer, Dryer, Elf's, Blinds, TV Wall Brackets, Garage door and remote.
Room Measurements
| Room | Level | Size | Features |
|---|---|---|---|
| Living | Main | 5.36 × 5.06 m | hardwood floor, Gas Fireplace |
| Kitchen | Main | 3.54 × 3.14 m | Walk-Out |
| Dining | Main | 3.54 × 3.04 m | |
| Bathroom | Main | 1.35 × 1.47 m | 2 Pc Bath |
| Primary | 2nd | 4.08 × 4.27 m | |
| Bathroom | 2nd | 2.36 × 1.82 m | 4 Pc Ensuite |
| 2nd Br | 2nd | 2.65 × 3.07 m | |
| 3rd Br | 2nd | 2.41 × 3.05 m | |
| Bathroom | 2nd | 2.36 × 1.82 m | 4 Pc Bath |
| Rec | Bsmt | 7.14 × 5.68 m | |
| Furnace | Bsmt | 3.19 × 5.97 m | Combined W/Laundry |
Randy Collins
REMAX Hallmark®
REMAX HALLMARK EASTERN REALTY