
247 St Vincent St
Meaford, Ontario

Beds
3
Baths
2
Sqft
2,000
Type
Detached
About this Property
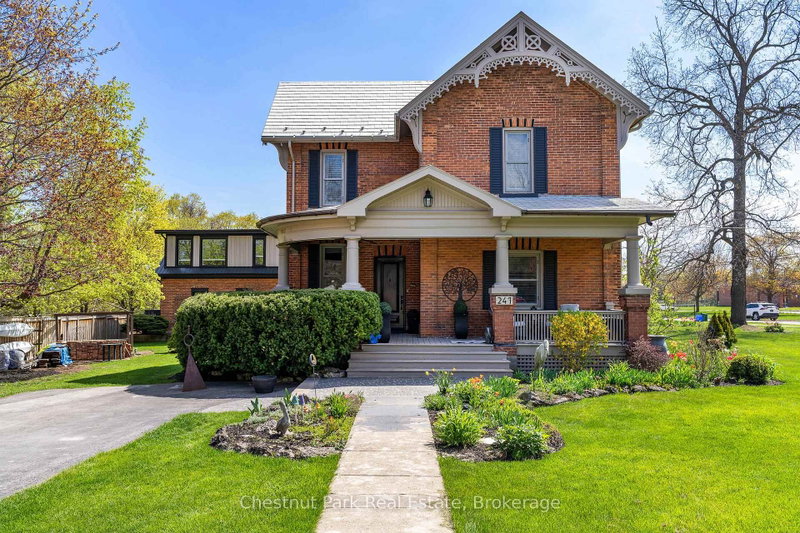
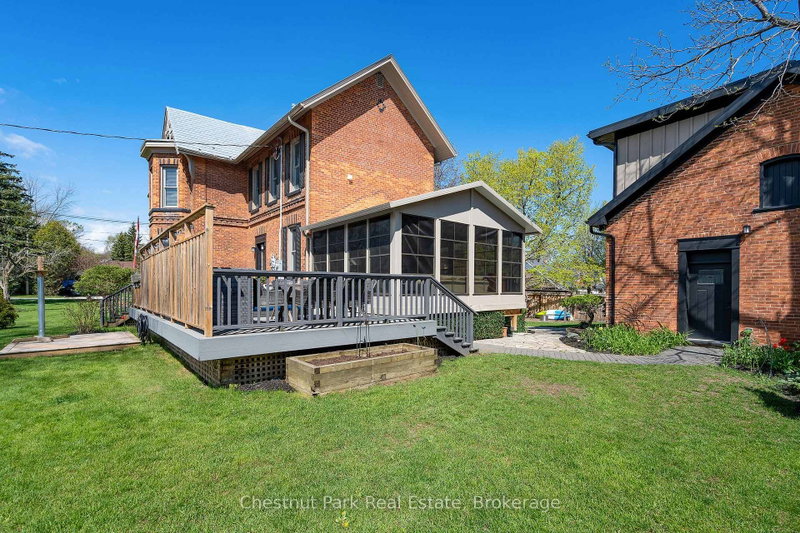
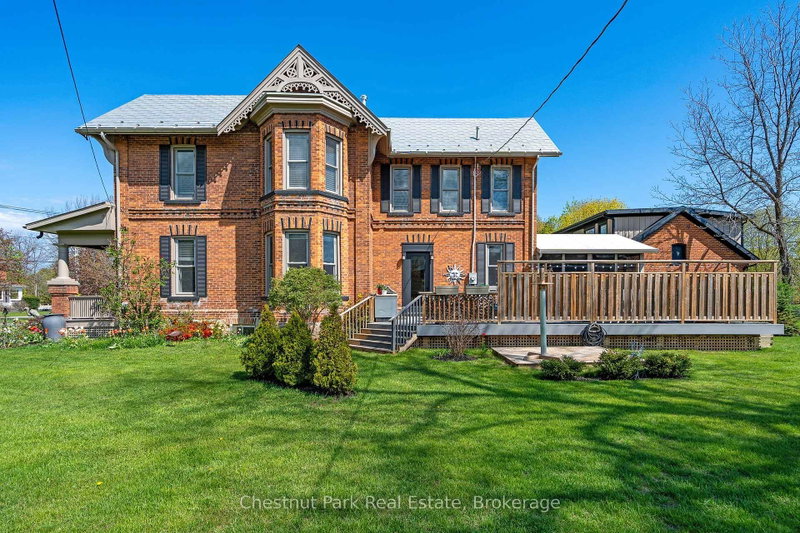
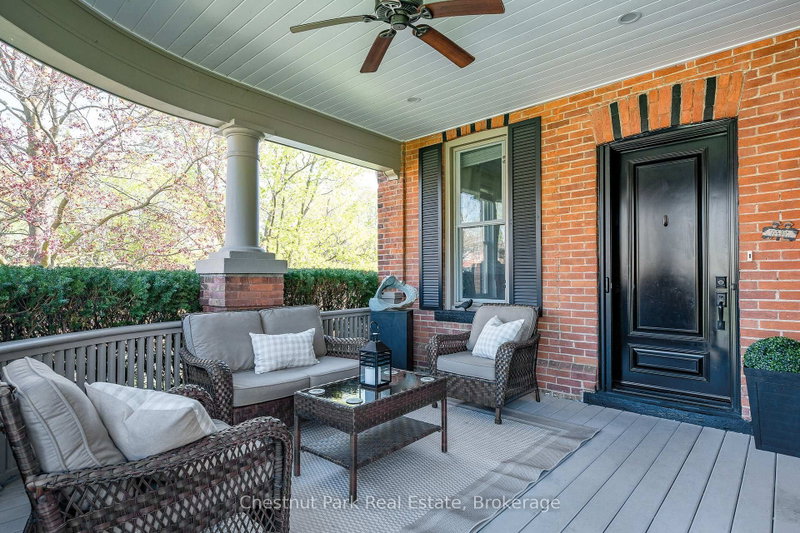
Beautiful Brick Home with Coach House in Meaford - Over 3,800 Sq Ft of Living Space! This stunning brick home in the heart of Meaford offers the perfect blend of character, space, and versatility. With over 3,800 sq ft of total living space, including a 1,600 sq ft coach house, this property is ideal for families or multi-generational living. The main home features 3 bedrooms, 2 bathrooms, spacious principal rooms, a bright well planned kitchen, and warm, inviting living areas. Enjoy the private backyard oasis complete with a hot tub, perfect for entertaining or relaxing after a day on the trails. The fully detached coach house includes an additional 3 bedrooms and 2 bathrooms, offering a private space for guests and family. With its own entrance and complete amenities, it adds options and flexibility to suit your lifestyle. Located within walking distance to downtown shops and restaurants, the harbour, and Meaford's scenic waterfront! Enjoy nearby trails, golf courses, skiing, and recreation - right at your doorstep. Live the Southern Georgian Bay lifestyle with space to relax, room to grow, and a vibrant community at your doorstep, where small-town charm meets year-round adventure in Meaford!
Listing Details
- MLS #
- X13726840
- Board
- PROPTX
- Market
- ontario
- Property Type
- Detached
- Style
- 2-Storey
- Year Built
- 100+
- Garage
- Detached
- Garage Spaces
- 1
- Parking Spaces
- 5
- Basement
- Part Bsmt
- Heating
- Forced Air
- Cooling
- Central Air
- Pool
- None
- Lot Size
- 142 × 162 ft
- Annual Taxes
- $4,824/yr
- Listed By
- Chestnut Park Real Estate
- Listed On
- August 31, 2026
Features & Extras
Extras
Refrigerator (2). Stove (2), dishwasher (2), bar fridge, washer/dryer (2), hottub, shed
Room Measurements
| Room | Level | Size | Features |
|---|---|---|---|
| 3rd Br | 2nd | 4.25 × 3.83 m | |
| 2nd Br | 2nd | 3.65 × 4.83 m | |
| Dining | Main | 3.7 × 6.1 m | |
| Den | 2nd | 3.65 × 5.53 m | |
| Bathroom | Main | 1.84 × 0.95 m | 2 Pc Bath |
| Living | Main | 4.06 × 4.83 m | |
| Primary | 2nd | 4.11 × 4.97 m | |
| Bathroom | 2nd | 3.01 × 4.9 m | 3 Pc Bath |
| Kitchen | Main | 6.38 × 4.9 m | |
| Sunroom | Main | 4.17 × 5.4 m |
Request information
A REMAX Hallmark® representative will follow up with you.