
247 Walden Drive
Burlington, ON
Beds
4
Baths
3
Sqft
2,594
Type
Single Family Residence
About this Property
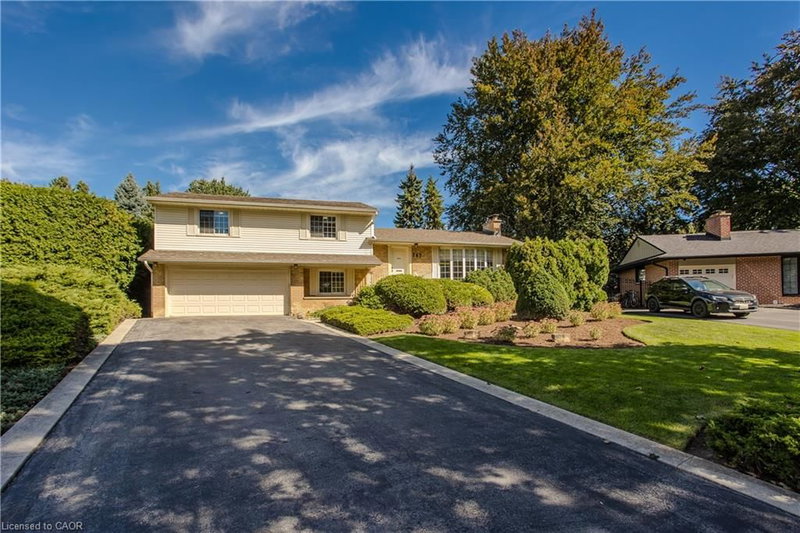
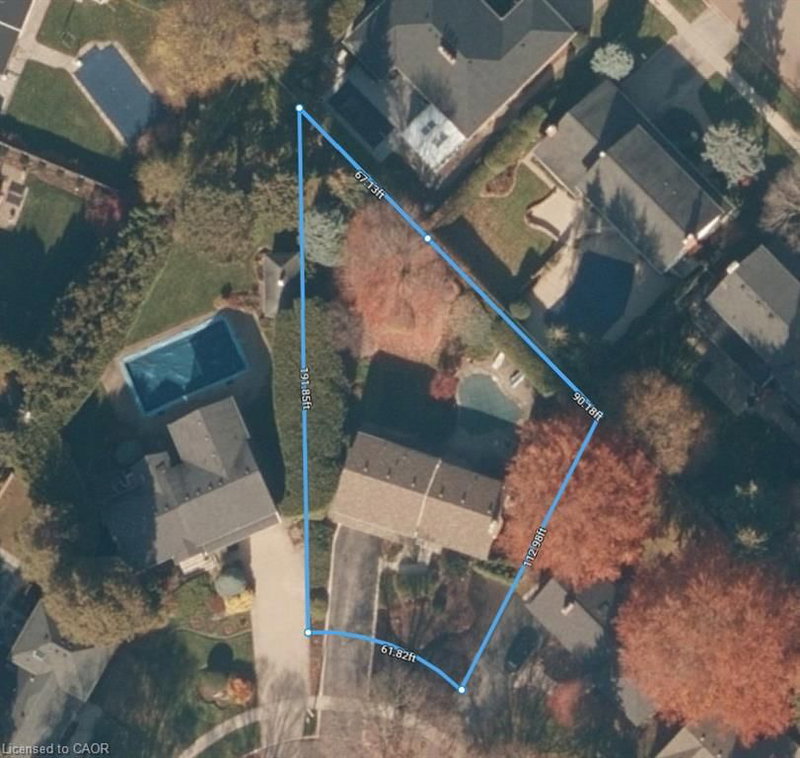
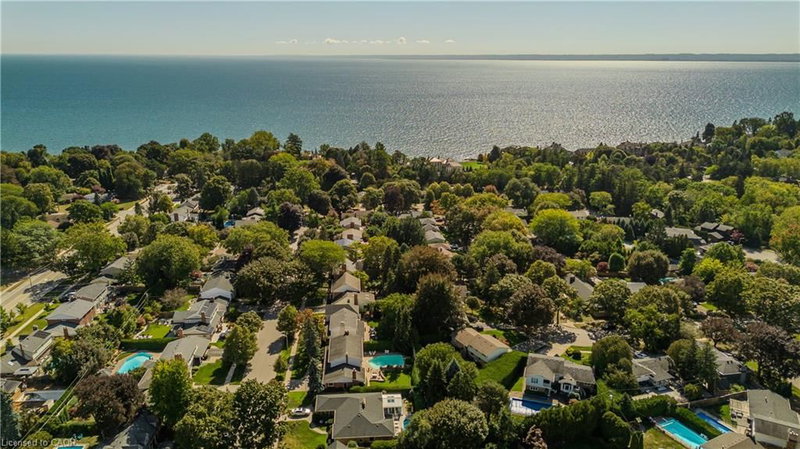
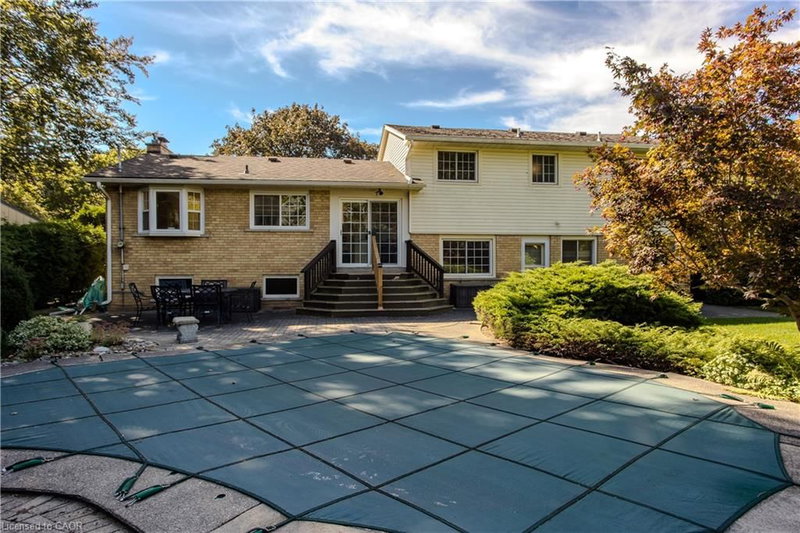
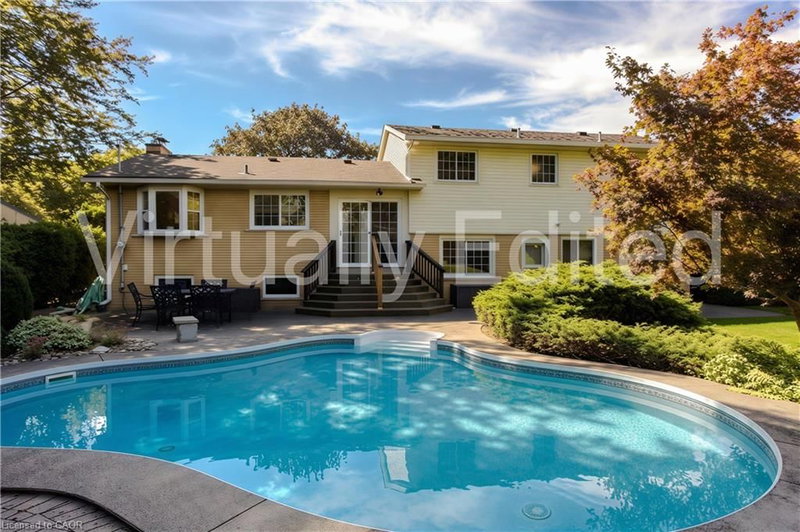
Set on one of the largest lots on the street in a quiet, mature South Burlington neighbourhood just steps from the lake, 247 Walden Dr offers approx. 2,594 sf of finished living space, 4 bedrooms, 1.5 baths and a double garage. Surrounded by mature trees and established landscaping, the property features a private backyard retreat with an inground pool, expansive patio and generous lawn—an exceptional setting for entertaining, relaxing and family life. Inside, the multi-level design offers generous, well-defined living spaces filled with natural light. Hardwood flooring flows through the main living level, where a spacious living room with fireplace connects to the dining area with a large picture window overlooking the property. The bright white kitchen offers ample cabinetry, generous counter space complemented by a separate breakfast area with a walkout to the backyard. Upstairs are 4 bedrooms with hardwood flooring and a full 4-pc bath, providing plenty of room for family, guests or a home office. The ground level adds a versatile bonus room with built-in shelving—ideal as an office, den, playroom or additional family space. A 2-pc bath, laundry and inside access to the double garage complete the level. The finished lower level extends the living space with a generous family room featuring a second fireplace, creating a comfortable setting for movie nights, recreation or casual gatherings. Outside, mature hedging and towering trees create a secluded backdrop around the pool, patio and lawn. With the lake just steps away and waterfront walks, parks & trails close by, plus easy access to Downtown Burlington, schools, shopping, dining & major routes, 247 Walden Dr offers the relaxed lakeside lifestyle South Burlington is known for, with remarkable space and privacy at home.
Listing Details
- MLS #
- 40866853
- Board
- ITSO
- Market
- ontario
- Property Type
- Single Family Residence
- Style
- Sidesplit
- Garage Spaces
- 2
- Parking Spaces
- 6
- Fireplaces
- 2
- Basement
- Full, Finished
- Heating
- Forced Air, Natural Gas
- Cooling
- Central Air
- Pool
- In Ground
- Lot Size
- 60.00 × 112.79 ft
- Annual Taxes
- $9,676/yr
- Listed By
- Royal LePage Burloak Real Estate Services
- Presented By
- REMAX Hallmark®
- Listed On
- September 29, 2026
- Days on Market
- 6
Features & Extras
Extras
Dishwasher,Dryer,Garage Door Opener,Microwave,Pool Equipment,Range Hood,Refrigerator,Washer,Window Coverings,Stove (As Is), Central Vac & Attachments & Agdo X 2 Remotes, All Elfs. All Pool Related Items (Winter Cover, Solar Blanket, Vacuum, Cleaning Accessories, Leftover Water Treatment Chemicals), Pool Winter Cover (As Is).
Presented by REMAX Hallmark®