
2477 Merivale Rd
Ottawa, Ontario



Beds
5
Baths
2
Sqft
1,100
Type
Detached
About this Property
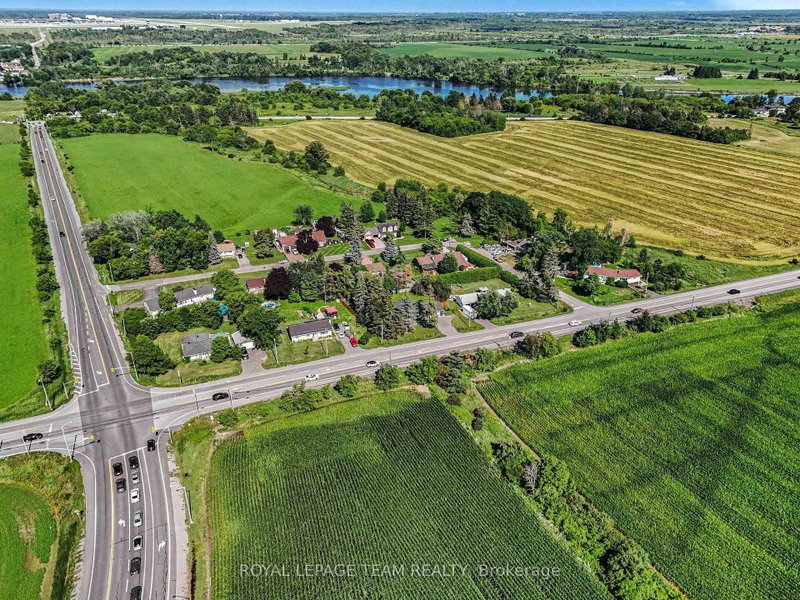
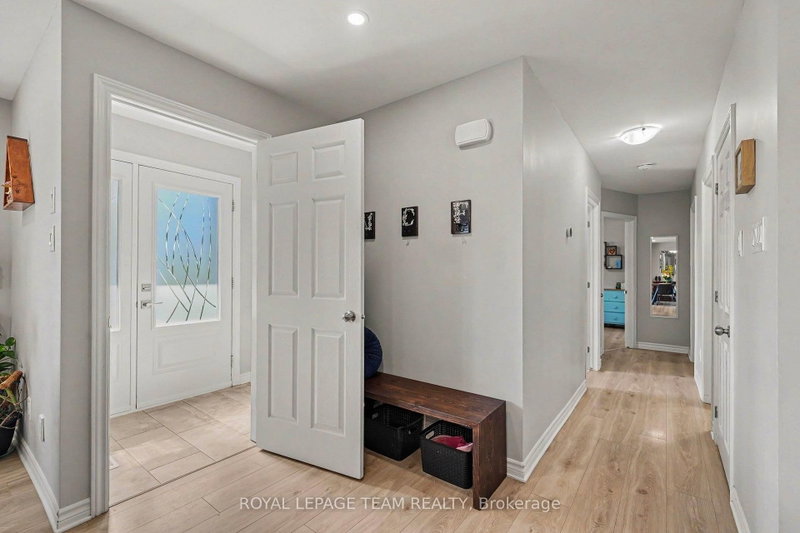
Enjoy the space of country living without giving up city convenience at 2477 Merivale Road. Set on an oversized lot that's becoming increasingly hard to find, this beautifully updated bungalow offers the perfect blend of privacy, space and accessibility. Ideally located just minutes from Barrhaven, Merivale's shops and restaurants, parks, schools and the scenic Rideau River, RCMP Headquarters and the new Ottawa Police Service South Facility. Featuring many major updates completed in 2022 including the roof, windows, furnace and A/C, this home offers modern comfort and peace of mind. The bright and spacious main floor features an inviting open-concept layout with a large living room, dining area and stylish kitchen complete with stainless steel appliances, ample cabinetry and plenty of workspace. Three comfortable bedrooms and a full bathroom complete the main level. The fully finished lower level provides additional living space with two bedrooms, another full bathroom, large laundry room, storage and a large family room perfect for movie nights, a home office, gym or play area. Enjoy the enclosed 3-season sunroom overlooking the expansive backyard, offering a peaceful retreat to relax and enjoy the outdoors in any season. Outside, the fully fenced backyard is a true highlight with mature trees, a generous lawn and plenty of room for gardening, entertaining or family activities. Complete with an attached garage, extended driveway and ample parking, this home provides exceptional value with space both inside and out. A fantastic opportunity to own a spacious bungalow on a large lot in a convenient Ottawa location, offering the perfect balance of peaceful surroundings and easy access to everyday amenities.
Listing Details
- MLS #
- X13632006
- Board
- PROPTX
- Market
- ontario
- Property Type
- Detached
- Style
- Bungalow
- Garage
- Attached
- Garage Spaces
- 2
- Parking Spaces
- 7
- Basement
- Finished, Full
- Heating
- Forced Air
- Cooling
- Central Air
- Pool
- None
- Lot Size
- 123 × 124 ft
- Annual Taxes
- $4,707/yr
- Listed By
- ROYAL LEPAGE TEAM REALTY
- Listed On
- August 3, 2026
Features & Extras
Extras
Fridge, Dishwasher, Stove, Washer, Dryer, Hot water tank, Drapery Rods, Auto garage opener and remote
Room Measurements
| Room | Level | Size | Features |
|---|---|---|---|
| Living | Main | 2.92 × 5.26 m | Stone Fireplace, Open Concept, Large Window |
| Dining | Main | 1.46 × 5.26 m | Open Concept, Family Size Kitchen |
| Kitchen | Main | 3.18 × 7.19 m | Centre Island, Family Size Kitchen, Open Concept |
| Bathroom | Main | 3.52 × 1.63 m | 4 Pc Bath |
| Primary | Main | 3.52 × 4.1 m | Laminate |
| 2nd Br | Main | 3.47 × 3.22 m | Laminate |
| 3rd Br | Main | 3.11 × 2.86 m | Laminate |
| Sunroom | Main | 3.86 × 7.54 m | B/I Bar, East View |
| Other | Main | 7.53 × 7.93 m | Access To Garage, W/O To Garden |
| Rec | Lower | 4.61 × 7.1 m | Finished |
| Bathroom | Lower | 2.51 × 2.18 m | 3 Pc Bath |
| 4th Br | Lower | 4.15 × 3.45 m | Laminate |
| 5th Br | Lower | 2.72 × 3.19 m | Laminate |
| Laundry | Lower | 1.98 × 4.36 m | Laundry Sink |
| Furnace | Lower | 4.61 × 2.29 m |
Request information
A REMAX Hallmark® representative will follow up with you.