
Back to Listings
$424,900
248 John Garland Blvd
Toronto, Ontario

1 / 20


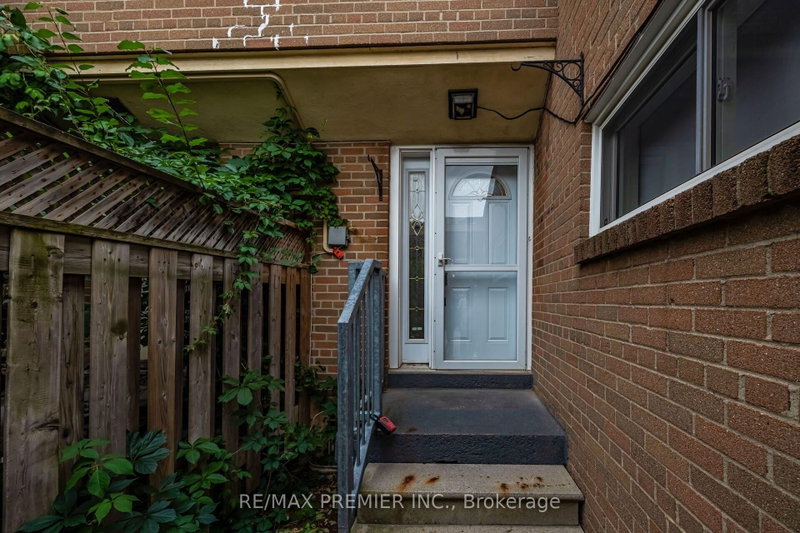
+15
Beds
3
Baths
2
Sqft
1,200
Type
Condo Townhouse
About this Property
Spacious Three Bedroom Townhome In A Lively Neighborhood. One Full Washroom. Nice Sized Kitchen. Spacious Living/Dining Rooms Very Spacious Three Bedrooms. Great Location....Walk to Finch LRT, Humber College , William Osler General Hospital & to all other major amenities.
Listing Details
- MLS #
- W14080962
- Board
- PROPTX
- Market
- ontario
- Property Type
- Condo Townhouse
- Style
- 3-Storey
- Garage
- Underground
- Garage Spaces
- 1
- Parking Spaces
- 1
- Basement
- Unfinished
- Heating
- Forced Air
- Cooling
- Central Air
- Annual Taxes
- $995/yr
- Maint. Fee
- $656/mo
- Listed By
- REMAX PREMIER INC.
- Listed On
- October 15, 2026
Features & Extras
Extras
All Elf's, Fridge, Stove, B/I Dishwasher, Washer & Dryer (All Appliances In "As Is Condition").
Room Measurements
| Room | Level | Size | Features |
|---|---|---|---|
| 3rd Br | 3rd | 3.22 × 3.65 m | hardwood floor, Closet |
| Dining | Ground | 2.4 × 3.61 m | hardwood floor, Open Concept |
| Living | Ground | 3.72 × 4.95 m | O/Looks Garden, hardwood floor, Vaulted Ceiling |
| Kitchen | Ground | 3.8 × 2.45 m | Ceramic Floor, Pantry |
| Primary | 2nd | 3.7 × 3.8 m | hardwood floor, Double Closet |
| Rec | Bsmt | 3.7 × 3.95 m | Window |
| 2nd Br | 3rd | 2.6 × 2.9 m | hardwood floor, Closet |
Request information
A REMAX Hallmark® representative will follow up with you.