
2480 Upper Valley Cres
Oakville, Ontario



Beds
5
Baths
5
Sqft
2,500
Type
Detached
About this Property
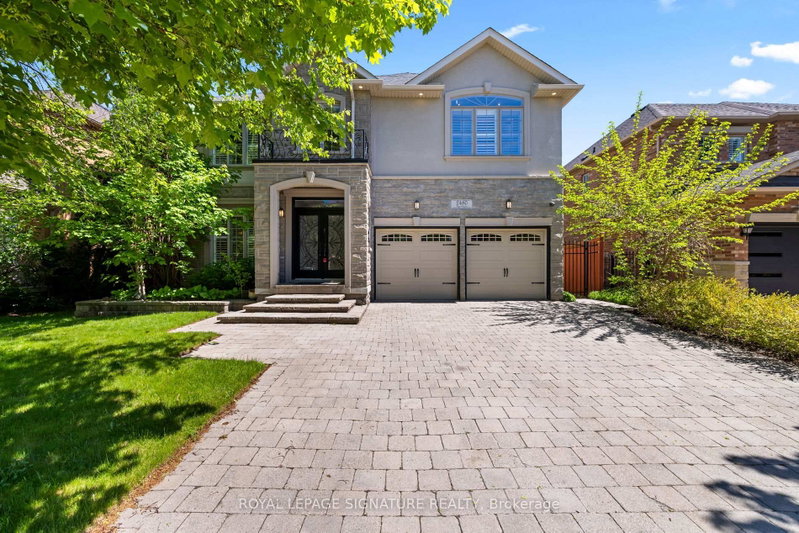
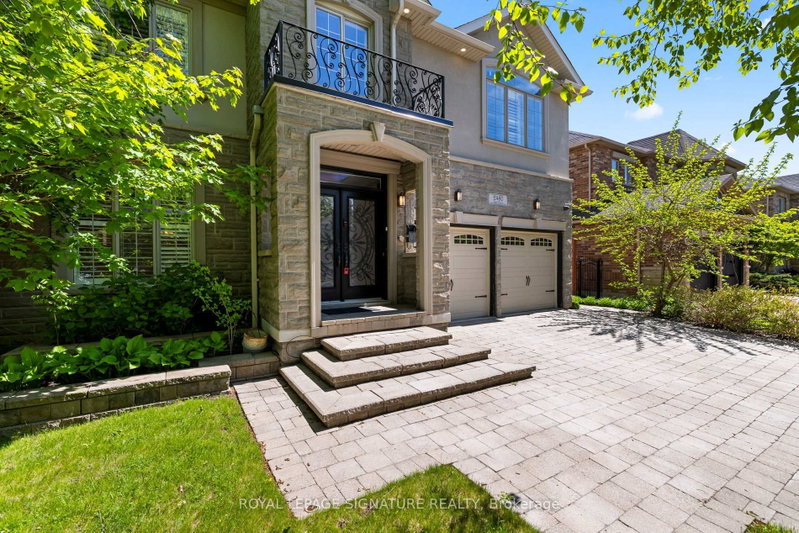
Welcome To This Modern, Extensively Upgraded Luxury Residence Nestled Within An Exclusive Enclave In The Prestigious River Oaks Community - Just Steps To 16 Mile Creek & Lion's Valley Park.Offering Approximately 4,000 Sq. Ft. Of Thoughtfully Designed Living Space, This Exceptional 4+1 Bedroom Family Home Delivers A Perfect Blend Of Sophistication, Comfort & Lifestyle.Soaring 9-Foot Ceilings, Rich Hardwood Flooring & Pot Lights Flow Seamlessly Throughout The Open-Concept Layout. The Two-Storey High Family Room Creates A Striking Architectural Statement At The Heart Of The Home.The Chef's Dream Kitchen Showcases A Centre Island, Custom Cabinetry & A Full Suite Of Premium Appliances, Including A Sub-Zero Two-Door Refrigerator, Wolf Cooktop, Dual Ovens (Steam & Conventional), Built-In Warmer & ASKO Dishwasher - Truly Curated For The Discerning Entertainer.The Expansive Primary Suite Retreat Features Custom Built-In Closets With Professionally Designed Organizers & A Spa-Inspired 5-Piece Ensuite Complete With Heated Floors. The Generously Appointed Second Primary Bedroom Enjoys Its Own Private 3-Piece Ensuite - Perfect For Extended Family Or Guest Stays. Two Additional Upper Bedrooms Complete This Level.The Finished Basement Adds Versatile Living Space With A Fifth Bedroom, Jenn-Air Wine Fridge & Jenn-Air Built-In Microwave - Ideal For Entertaining Or In-Law Use. Perfectly Positioned For Commuters & Families Alike, This Prime Location Offers Effortless Access To Hwy 403, The QEW & Hwy 407. Top-Ranked Public & Private Schools Including St. Ignatius Of Loyola, Forest Trail Public School & White Oaks Secondary Are Just Minutes Away.Shopping, Grocery Stores, Fine Dining, Medical Centres & The Vibrant Oakville GO Station Are All Nearby - Offering The Ultimate Balance Of Peaceful Neighbourhood Living & Urban Convenience.
Listing Details
- MLS #
- W13212812
- Board
- PROPTX
- Market
- ontario
- Property Type
- Detached
- Style
- 2-Storey
- Garage
- Built-In
- Garage Spaces
- 2
- Parking Spaces
- 4
- Basement
- Finished
- Heating
- Forced Air
- Cooling
- Central Air
- Pool
- None
- Lot Size
- 50.85 × 101.71 ft
- Annual Taxes
- $8,171/yr
- Listed By
- ROYAL LEPAGE SIGNATURE REALTY
- Listed On
- May 29, 2026
Features & Extras
Extras
Fridge ( 2 Doors Sub-Zero), Cock Top(Wolf),Oven(Steamer), Oven, Warmer, Dishwasher(ASKO),LGWasher & Dryer, Basement : Wine Fridge ( Jenn-Air) Microwave ( Jenn-Air), Fridge in the Garage (AS Is), Blinds, Security Cameras, California Shutters, Garage Door Openers and Passcode Pad, AllELFs .
Room Measurements
| Room | Level | Size | Features |
|---|---|---|---|
| Living | Ground | 3.49 × 4.05 m | hardwood floor, California Shutters |
| Dining | Ground | 3.49 × 4.31 m | hardwood floor, California Shutters |
| Kitchen | Ground | 3.59 × 3.91 m | Tile Floor, Stainless Steel Appl, Centre Island |
| Breakfast | Ground | 3.56 × 5.21 m | Tile Floor, O/Looks Backyard |
| Family | Ground | 3.86 × 4.66 m | Large Window, Fireplace |
| Sitting | In Betwn | 3.4 × 4.84 m | hardwood floor, Window |
| Primary | 2nd | 6.65 × 3.96 m | 5 Pc Ensuite, Closet Organizers, California Shutters |
| 2nd Br | 2nd | 3.35 × 3.68 m | hardwood floor, Closet, California Shutters |
| 3rd Br | 2nd | 3.2 × 3.3 m | hardwood floor, Closet, California Shutters |
| 4th Br | 2nd | 4.6 × 4.15 m | 3 Pc Ensuite, hardwood floor, California Shutters |
| Rec | Bsmt | 10.51 × 7.63 m | B/I Fridge, Bar Sink |
| Br | Bsmt | 3.88 × 3.16 m | 3 Pc Ensuite, Window, Closet |
| Laundry | Ground | 1.89 × 3.05 m | Quartz Counter |
Request information
A REMAX Hallmark® representative will follow up with you.