
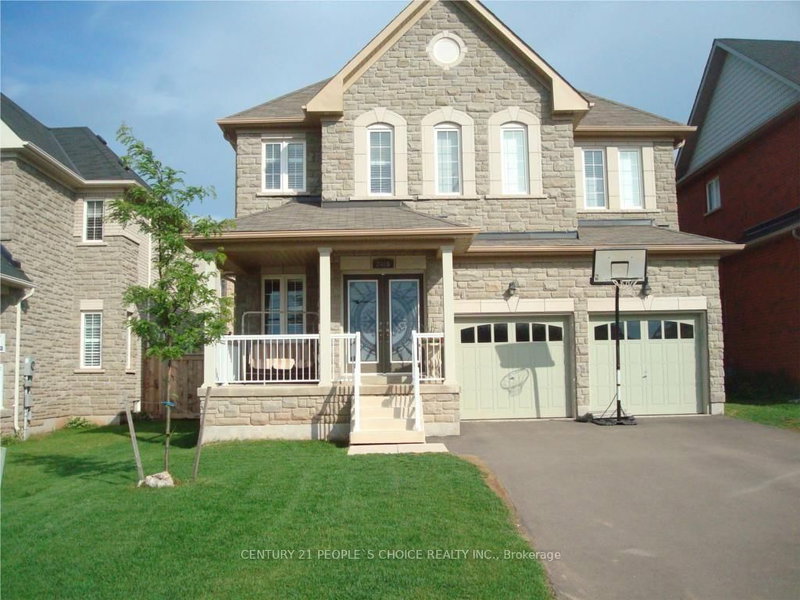
2486 Wasaga Dr
Oakville, Ontario


Beds
4
Baths
4
Sqft
3,500
Type
Detached
About this Property
LOCATION, LOCATION, LOCATION! Gorgeous 4-bedroom, 4-bathroom detached home in the prestigious Joshua Creek neighbourhood. This elegant and beautifully maintained executive property offers over 3,500 sq. ft. of living space, as per MPAC, with soaring ceilings and a bright, open-concept layout.The impressive gourmet kitchen features granite countertops, a stylish backsplash, pantry, large central island, and abundant cabinet space. It opens directly to the spacious family room, creating an ideal setting for everyday living and entertaining. A separate main-floor office provides a quiet and convenient space for working from home or studying.All four bedrooms are generously sized. Two bedrooms have private ensuite bathrooms, while the other two share a convenient Jack-and-Jill bathroom.Additional features include a large, maintenance-free composite deck, recently purchased washer and dryer, tankless water heater, central air conditioning and furnace, an additional refrigerator in the basement, and EV charging in the garage.Located within walking distance of shopping, banks, restaurants, and everyday amenities, with access to highly rated schools from elementary through high school. Conveniently situated near Highways 403, 407, and the QEW.An exceptional family home in one of Oakville's most desirable neighbourhoods.
Listing Details
- MLS #
- W13652230
- Board
- PROPTX
- Market
- ontario
- Property Type
- Detached
- Style
- 2-Storey
- Year Built
- 16-30
- Garage
- Built-In
- Garage Spaces
- 2
- Parking Spaces
- 6
- Basement
- Full
- Heating
- Forced Air
- Cooling
- Central Air
- Pool
- None
- Lot Size
- 44.26 × 108.92 ft
- Listed By
- CENTURY 21 PEOPLE`S CHOICE REALTY INC.
- Listed On
- August 7, 2026
Features & Extras
Extras
Gas Stove + D/W. Front Load W/D , Elf's, All Window Covers.
Room Measurements
| Room | Level | Size | Features |
|---|---|---|---|
| Living | Main | 4.09 × 5.18 m | hardwood floor, Pot Lights, California Shutters |
| Dining | Main | 4.09 × 4.9 m | hardwood floor, Pot Lights, California Shutters |
| Family | Main | 3.75 × 6.32 m | hardwood floor, Open Concept |
| Office | Main | 3.35 × 3.84 m | hardwood floor, Open Concept |
| Kitchen | Main | 2.92 × 6.4 m | Stainless Steel Appl, Granite Counter, Backsplash |
| Breakfast | Main | 3.05 × 4.09 m | Ceramic Floor, Pantry, O/Looks Backyard |
| Primary | 2nd | 4.88 × 5.9 m | hardwood floor, 5 Pc Ensuite, His/Hers Closets |
| 2nd Br | 2nd | 4.29 × 4.37 m | hardwood floor, California Shutters, 3 Pc Ensuite |
| 3rd Br | 2nd | 3.66 × 6.15 m | hardwood floor, California Shutters, Semi Ensuite |
| 4th Br | 2nd | 3.66 × 3.66 m | hardwood floor, California Shutters, Semi Ensuite |
| Bathroom | 2nd | 0.0 × 0.0 m | 3 Pc Bath, Ceramic Floor |
| Bathroom | 2nd | 0.0 × 0.0 m | 3 Pc Bath, Ceramic Floor |
Request information
A REMAX Hallmark® representative will follow up with you.