
249 Clarence St
Brantford, Ontario

Beds
3
Baths
1
Sqft
700
Type
Detached
About this Property
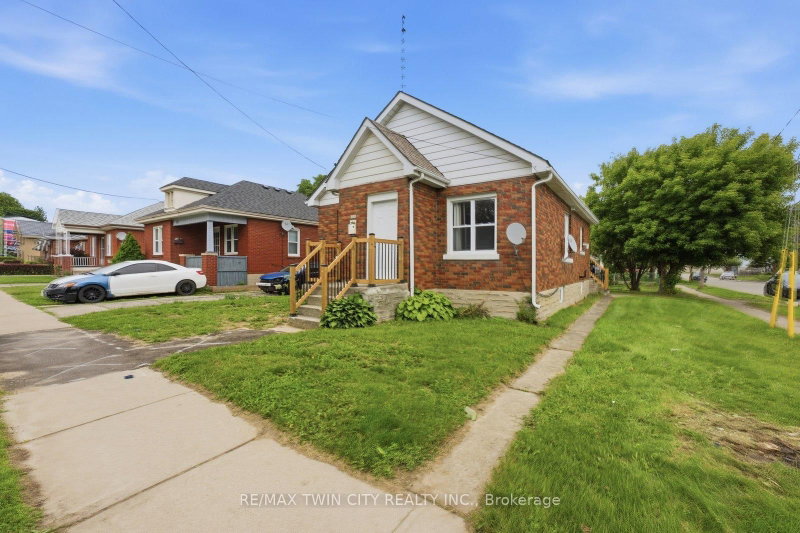
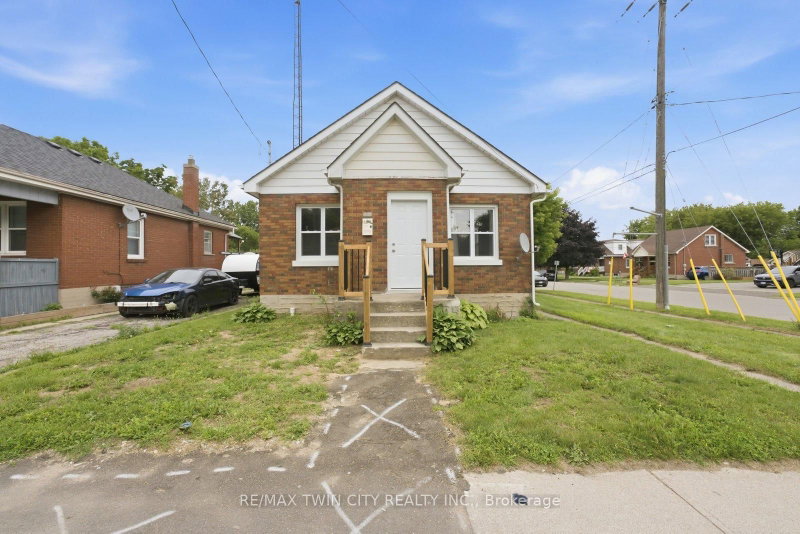
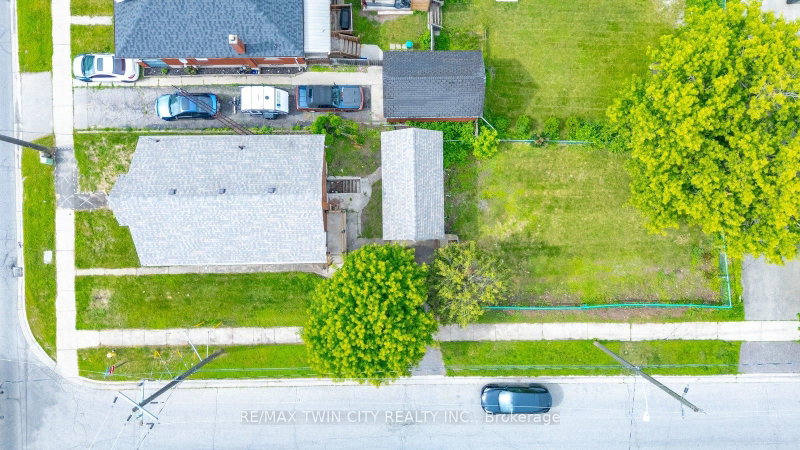
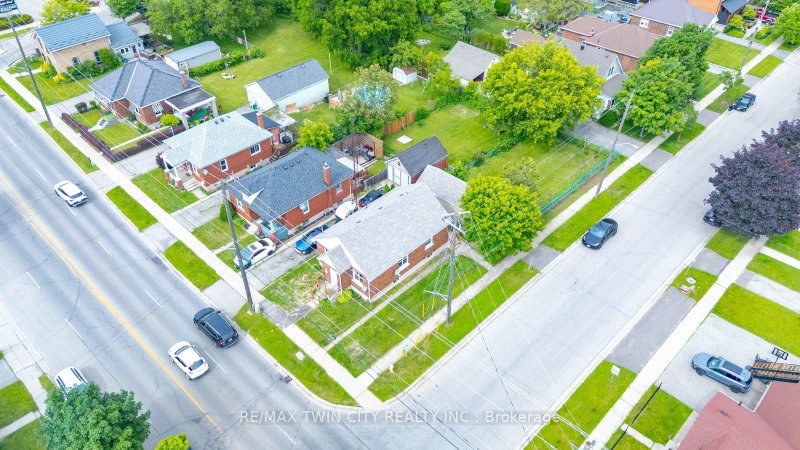
Welcome to 249 Clarence Street! This beautifully renovated 3-bedroom, 1-bathroom bungalow offers move-in-ready living on a generous 41 x 144 ft lot. Featuring a bright open-concept kitchen, comfortable living spaces, and a functional layout, this home is an excellent opportunity for first-time buyers, downsizers, young families, or investors. The expansive backyard is a rare find, offering plenty of space for children and pets, outdoor entertaining, gardening, or future outdoor projects. A detached garage provides added versatility for parking, storage, hobbies, tools, or a workshop. With key updates already completed, a deep lot, detached garage, and inviting bungalow layout, this home is ready for its next owner to move in and enjoy. Conveniently located close to schools, parks, shopping, and everyday amenities. Don't miss this fantastic opportunity at 249 Clarence Street - book your private showing today!
Listing Details
- MLS #
- X13767602
- Board
- PROPTX
- Market
- ontario
- Property Type
- Detached
- Style
- Bungalow
- Garage
- Detached
- Garage Spaces
- 1
- Parking Spaces
- 2
- Basement
- Full, Unfinished
- Heating
- Forced Air
- Cooling
- None
- Pool
- None
- Lot Size
- 41.25 × 144 ft
- Annual Taxes
- $2,842/yr
- Listed By
- REMAX TWIN CITY REALTY INC.
- Listed On
- September 10, 2026
Room Measurements
| Room | Level | Size |
|---|---|---|
| Other | Bsmt | 10.38 × 6.63 m |
| Br | Main | 2.71 × 2.9 m |
| Kitchen | Main | 4.11 × 3.62 m |
| Bathroom | Main | 1.61 × 1.95 m |
| Br | Main | 2.38 × 2.9 m |
| Br | Main | 2.91 × 2.9 m |
| Living | Main | 6.76 × 3.63 m |
| Foyer | Main | 1.2 × 1.06 m |
Request information
A REMAX Hallmark® representative will follow up with you.