
Back to Listings
$799,000
249 Fleetwood Dr
Oshawa, Ontario

1 / 20
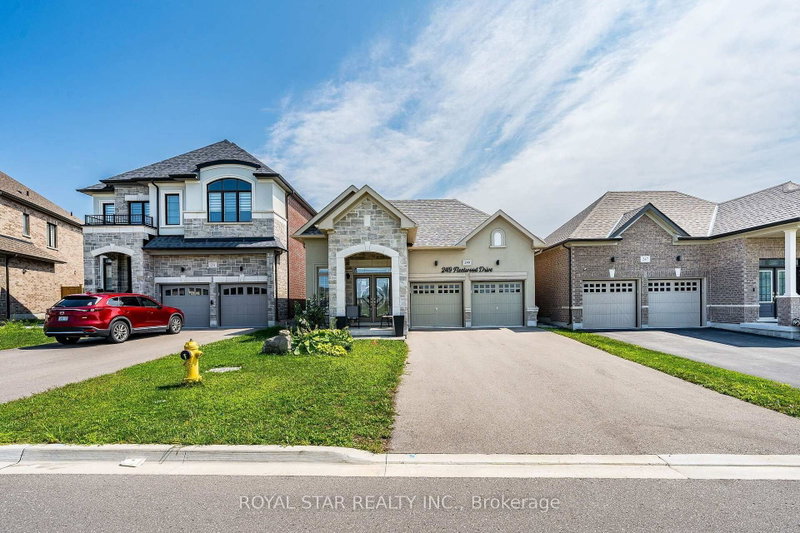


+15
Beds
2
Baths
2
Sqft
1,100
Type
Detached
About this Property
Under Power Of Sale, Around 4 Years Old Bungalow, 2 Bedrooms, 2 Washrooms, Double Door Entrance, Double Car Garage, Gleaming Hardwood Floors Flowing Throughout The Entire Home, The Chef's Layout: A Separate Formal Dining Room, Which Flows Seamlessly Into The Open-Concept Kitchen And Great Room. The Premier Bedroom Is A Total Flex. It Features A Massive 4-Piece Ensuite With An Oversized Separate Shower And A Large Size Soaker Tub . The Basement Is Unfinished And Waiting For Your Imagination. Home Gym? Man Cave? Extra Bedrooms? Selling As Is Where Is.
Listing Details
- MLS #
- E13663564
- Board
- PROPTX
- Market
- ontario
- Property Type
- Detached
- Style
- Bungalow
- Garage
- Built-In
- Garage Spaces
- 2
- Parking Spaces
- 6
- Basement
- Full, Unfinished
- Heating
- Forced Air
- Cooling
- Central Air
- Pool
- None
- Lot Size
- 40.54 × 111.79 ft
- Annual Taxes
- $6,540/yr
- Listed By
- ROYAL STAR REALTY INC.
- Listed On
- August 11, 2026
Features & Extras
Extras
B/I S/S Dishwasher, Natural Gas Hook Up For Stove, Selling As Is Where Is.
Room Measurements
| Room | Level | Size | Features |
|---|---|---|---|
| Great Rm | Main | 3.86 × 3.9 m | French Doors, hardwood floor, Gas Fireplace |
| Kitchen | Main | 3.05 × 3.86 m | Granite Counter, Breakfast Bar, Ceramic Floor |
| Breakfast | Main | 3.13 × 3.59 m | Ceramic Floor, Large Window, Combined W/Kitchen |
| Primary | Main | 3.7 × 4.02 m | 5 Pc Ensuite, hardwood floor, W/I Closet |
| 2nd Br | Main | 3.09 × 3.86 m | Closet, hardwood floor, Window |
| Dining | Main | 3.65 × 3.72 m | hardwood floor, Separate Rm, Window |
| Foyer | Main | 1.67 × 2.11 m | Ceramic Floor |
Request information
A REMAX Hallmark® representative will follow up with you.