
2491 Tokala Tr
London North, Ontario


Beds
3
Baths
4
Sqft
1,400
Type
Condo Townhouse
About this Property
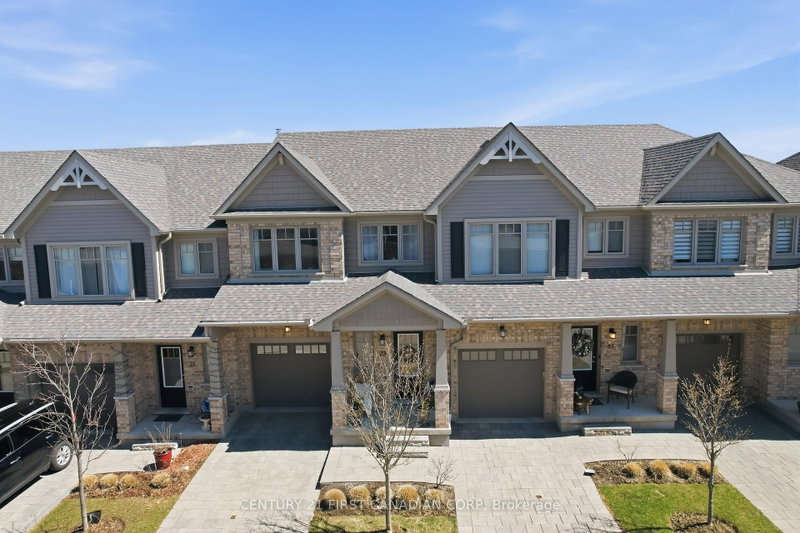
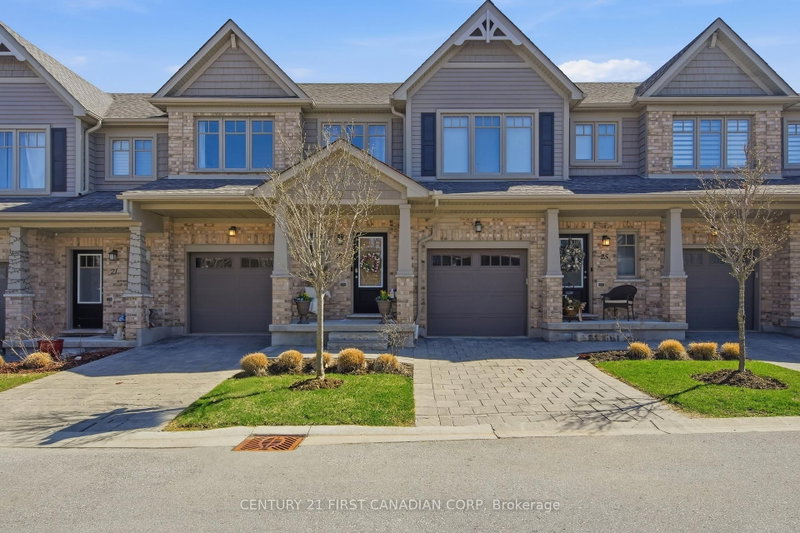
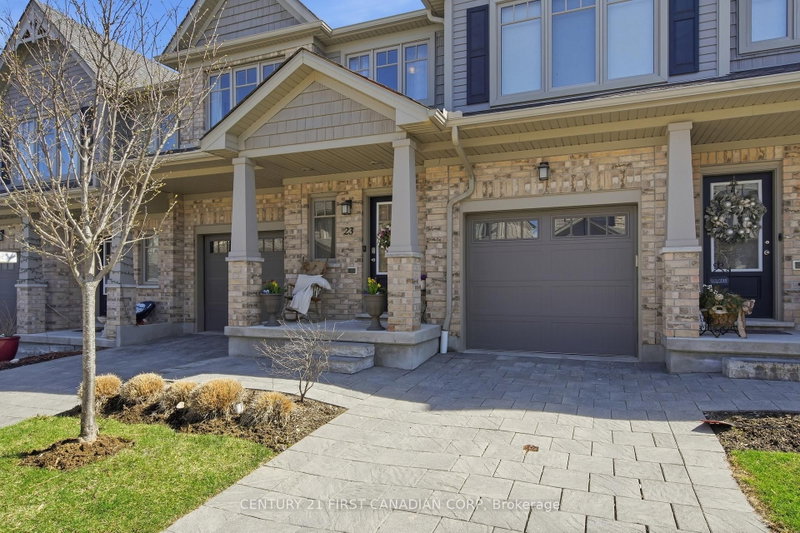
Welcome to 2491 Tokala Trail #23, a beautifully upgraded townhouse located in one of North London's most sought-after communities. Offering 3 bedrooms, 3.5 bathrooms, and a fully finished basement, this move-in-ready home combines modern design with functional living.The bright open-concept main floor features upgraded finishes throughout, including a stylish kitchen with upgraded cabinetry, countertops, extended island, crown moulding, and a stunning herringbone backsplash. The kitchen flows seamlessly into the dining and living areas, creating the perfect space for entertaining or everyday living.Upstairs, you'll find spacious bedrooms including a beautifully appointed primary suite with an upgraded ensuite featuring a glass shower and extended vanity. Additional upgrades throughout the home include upgraded tile selections, comfort-height toilets, garage door opener, and thoughtful builder finishes designed for both comfort and style.The professionally finished basement, completed by the builder, adds exceptional living space along with a full bathroom, making it ideal for a rec room, guest suite, home office, or gym.Step outside to your private backyard retreat backing onto scenic pond views and walking trails, offering a rare combination of privacy and natural beauty.Conveniently located close to top-rated schools, shopping, restaurants, parks, and all amenities, this is an incredible opportunity to own a stylish, low-maintenance home in a prime North London location.Condo fees include: building insurance, exterior building maintenance, roof, windows, landscaping, lawn care, snow removal, common area maintenance allowing for low maintenance living with fewer unexpected exterior expenses.
Listing Details
- MLS #
- X13764892
- Board
- PROPTX
- Market
- ontario
- Property Type
- Condo Townhouse
- Style
- 2-Storey
- Year Built
- 6-10
- Garage
- Attached
- Garage Spaces
- 1
- Parking Spaces
- 2
- Basement
- Finished
- Heating
- Forced Air
- Cooling
- Central Air
- Annual Taxes
- $4,292/yr
- Maint. Fee
- $419/mo
- Listed By
- CENTURY 21 FIRST CANADIAN CORP
- Listed On
- September 10, 2026
Features & Extras
Extras
Refrigerator, Stove, Dishwasher, Washer, Dryer, Blinds, Curtains and Curtain Rods
Room Measurements
| Room | Level | Size | Features |
|---|---|---|---|
| Kitchen | Ground | 2.54 × 3.35 m | |
| Great Rm | Ground | 3.47 × 4.9 m | |
| Br | 2nd | 2.87 × 3.65 m | |
| Bathroom | 2nd | 0.0 × 0.0 m | 3 Pc Ensuite |
| Bathroom | Bsmt | 0.0 × 0.0 m | |
| Br | 2nd | 2.87 × 3.42 m | |
| Primary | 2nd | 3.65 × 4.08 m | |
| Dining | Ground | 2.43 × 3.27 m | |
| Bathroom | 2nd | 0.0 × 0.0 m | |
| Bathroom | Ground | 0.0 × 0.0 m |
Request information
A REMAX Hallmark® representative will follow up with you.
Similar homes nearby
More homes in London North- 1601 Mcclure DrLondon North · $1,200,000 · 5 bd · 4 ba
- 1935 Canvas WayLondon North · $1,099,999 · 5 bd · 4 ba
- 1996 Ballymote AveLondon North · $3,300 · 4 bd · 3 ba
- 1030 Coronation DrLondon North · $410,000 · 2 bd · 2 ba
- 3053 Heardcreek TrLondon North · $749,900 · 4 bd · 4 ba
- 1368 Lawson RdLondon North · $2,799 · 3 bd · 3 ba