
2492 Post Rd
Oakville, Ontario



Beds
2
Baths
2
Sqft
1,000
Type
Condo Townhouse
About this Property
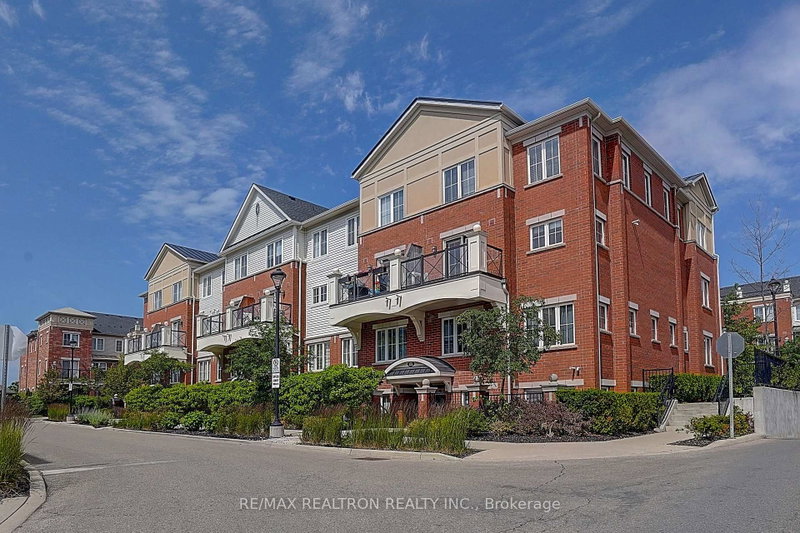
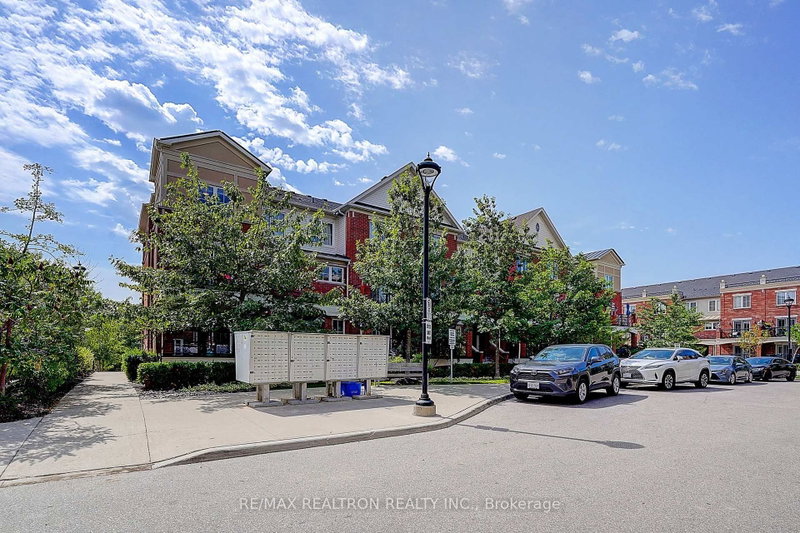
Gorgeous Corner Unit In The Heart Of Waterlilies Community. Desirable multilevel unit with 1050 square feet. Ss Appliances, Granite Countertops, Hardwood. Bright & Open Concept, Beautiful View From Your Windows. Close To Shopping, Parks, Schools, Community Centre And Transportation. 1 Parking And 1 Locker. This corner unit located in the heart of this sought after River Oaks community offers plenty of natural light, surrounded by some of the area's most popular amenities including restaurants, cafés, grocery stores, gyms, trails, and shopping, while remaining minutes from Oakville Trafalgar Memorial Hospital, Sheridan College, public transit, and major commuter routes including the 403, 407, and QEW. Whether it's grabbing coffee, meeting friends for dinner, or commuting into the GTA, everything is within easy reach. A great opportunity to get into the Oakville market with a move-in ready home in a vibrant and growing neighbourhood.
Listing Details
- MLS #
- W13868912
- Board
- PROPTX
- Market
- ontario
- Property Type
- Condo Townhouse
- Style
- 2-Storey
- Garage
- Underground
- Garage Spaces
- 1
- Parking Spaces
- 1
- Basement
- None
- Heating
- Forced Air
- Cooling
- Central Air
- Annual Taxes
- $3,102/yr
- Maint. Fee
- $363/mo
- Listed By
- REMAX REALTRON REALTY INC.
- Listed On
- October 6, 2026
Features & Extras
Extras
Stainless Steel Appliances: Fridge, Stove, Hood, Washer And Dryer, Parking And Locker
Room Measurements
| Room | Level | Size | Features |
|---|---|---|---|
| Great Rm | Main | 5.8 × 4.58 m | hardwood floor, Balcony |
| Kitchen | Main | 3.1 × 2.17 m | Stainless Steel Appl, Granite Counter |
| Primary | 2nd | 3.55 × 3.55 m | hardwood floor, B/I Closet |
| 2nd Br | 2nd | 1.17 × 2.18 m | hardwood floor, B/I Closet |
Request information
A REMAX Hallmark® representative will follow up with you.