
25 Adra Grado Way
Toronto, Ontario




Beds
3
Baths
3
Sqft
1,800
Type
Condo Apt
About this Property
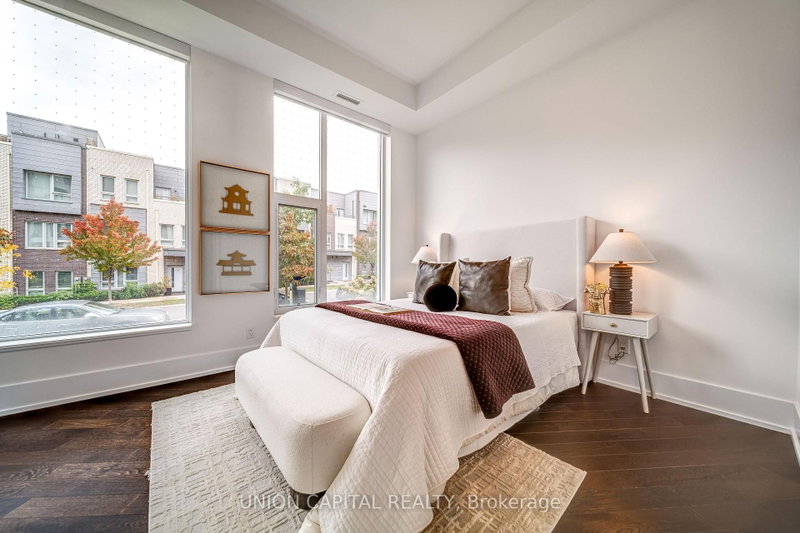
RAVINE UNIT! SCALA BY TRIDEL! Rare & unique luxury corner unit with desirable North, South & West exposures, soaring 11-ft ceilings & 1,874 sq ft of elegant single-level living. A large locker is included for additional storage. This luxury building offers state-of-the-art amenities and an exceptional lifestyle. Featuring 2 spacious bedrooms, each with ensuite bath, plus enclosed den with large windows. Bright open-concept living/dining with modern kitchen, breakfast area & walkout to private balcony. Premium kitchen upgrades include built-in oven, microwave, cooktop, range hood, granite counters & backsplash. Over $40K in Tridel upgrades, including cove lighting, motorized window coverings & rain shower with handheld in primary ensuite. Dedicated laundry room with sink. Excellent access to subway, GO Train, highways, parks & trails.
Listing Details
- MLS #
- C13859596
- Board
- PROPTX
- Market
- ontario
- Property Type
- Condo Apt
- Style
- Apartment
- Garage
- Underground
- Garage Spaces
- 2
- Parking Spaces
- 2
- Basement
- None
- Heating
- Forced Air
- Cooling
- Central Air
- Annual Taxes
- $9,354/yr
- Maint. Fee
- $1,585/mo
- Listed By
- UNION CAPITAL REALTY
- Listed On
- October 4, 2026
Features & Extras
Extras
all fixtures and window coverings
Room Measurements
| Room | Level | Size | Features |
|---|---|---|---|
| Kitchen | Flat | 3.96 × 3.16 m | Pot Lights, B/I Appliances, Granite Counter |
| Primary | Flat | 3.67 × 6.43 m | 5 Pc Ensuite, W/O To Balcony, O/Looks Ravine |
| 2nd Br | Flat | 3.34 × 5.01 m | 4 Pc Ensuite, W/I Closet, hardwood floor |
| Den | Flat | 6.95 × 4.34 m | hardwood floor, Glass Doors |
| Breakfast | Flat | 3.96 × 3.34 m | O/Looks Ravine, W/O To Balcony, hardwood floor |
| Living | Flat | 2.87 × 6.57 m | Illuminated Ceiling, Combined W/Dining, hardwood floor |
| Dining | Flat | 3.7 × 6.57 m | Illuminated Ceiling, Combined W/Living, hardwood floor |
Request information
A REMAX Hallmark® representative will follow up with you.