
25 Annable Lane
Ajax, Ontario



Beds
3
Baths
3
Sqft
1,000
Type
Condo Townhouse
About this Property
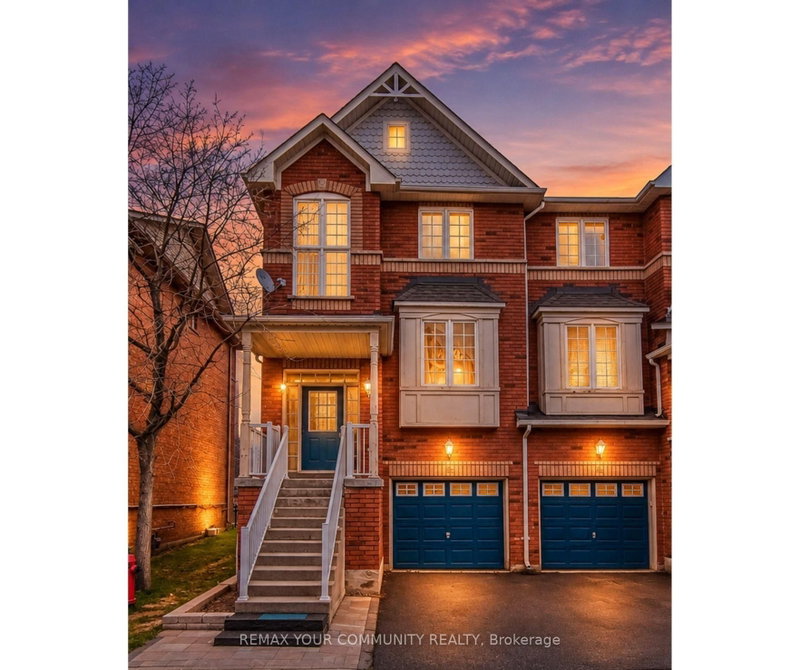
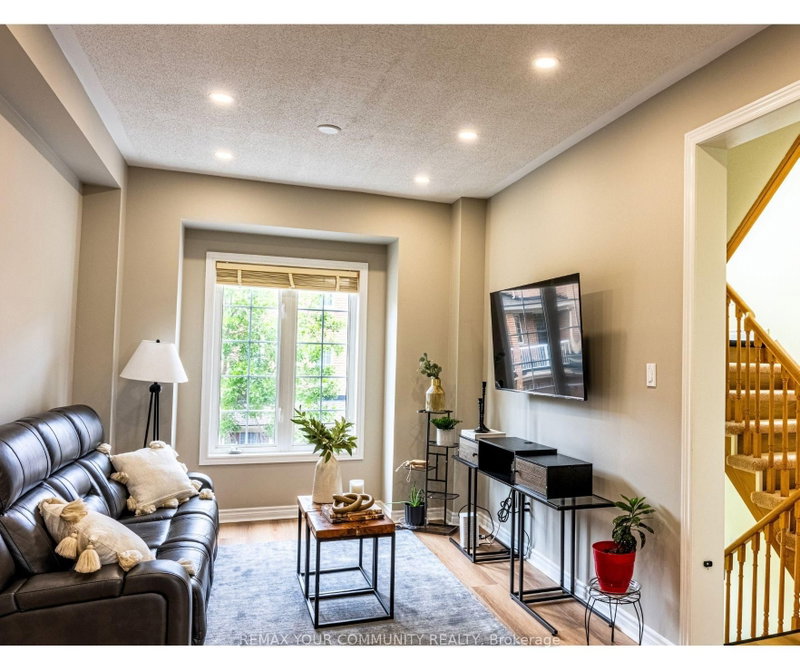
Rare End-Unit Condo Townhouse With Walk-Out Basement! Welcome to 25 Annable Lane, a beautifully updated 3-bedroom, 3-bathroom home in a sought-after South Ajax community. Bright and spacious, this home features soaring 9-ft ceilings, oversized windows and an open-concept layout filled with natural light. Thoughtfully updated throughout, it offers upgraded flooring, new carpet on the stairs, and stylish zebra blinds in the bedrooms. Recent improvements include a new refrigerator, dishwasher, hot water tank, garage door opener, combination smoke/Co detectors, and freshly painted and refinished exterior wood trim. The rare walk-out basement provides excellent additional living space and future potential. Ideally located just minutes from Ajax's scenic waterfront, trails, parks, shopping, restaurants, Ajax Casino, Ajax GO Station and Highway 401, offering exceptional convenience for commuters and families alike. A move-in-ready end unit offering space, style and a long list of thoughtful updates in one of South Ajax's most desirable communities.
Listing Details
- MLS #
- E13690654
- Board
- PROPTX
- Market
- ontario
- Property Type
- Condo Townhouse
- Style
- 2-Storey
- Year Built
- 16-30
- Garage
- Built-In
- Garage Spaces
- 1
- Parking Spaces
- 2
- Basement
- W/O, Finished
- Heating
- Forced Air
- Cooling
- Central Air
- Annual Taxes
- $4,316/yr
- Maint. Fee
- $270/mo
- Listed By
- REMAX YOUR COMMUNITY REALTY
- Listed On
- August 19, 2026
Features & Extras
Extras
Fridge, Stove, Dishwasher, Dryer, Washer, All ELF's, Zebra Blinds
Room Measurements
| Room | Level | Size | Features |
|---|---|---|---|
| Family | Lower | 3.1 × 3.01 m | W/O To Garden, Laundry Sink |
| Living | Ground | 3.04 × 6.7 m | Combined W/Dining, Open Concept |
| Dining | Ground | 3.04 × 6.7 m | Combined W/Living, Open Concept |
| Kitchen | Ground | 3.04 × 5.36 m | Open Concept, Breakfast Area |
| Primary | 2nd | 3.02 × 5.06 m | Closet, Ensuite Bath, Window |
| 2nd Br | 2nd | 2.38 × 3.78 m | Closet, Window |
| 3rd Br | 2nd | 2.71 × 2.71 m |
Request information
A REMAX Hallmark® representative will follow up with you.