
25 Baker Hill Blvd
Whitchurch-Stouffville, Ontario



Beds
3
Baths
2
Sqft
1,200
Type
Condo Apt
About this Property
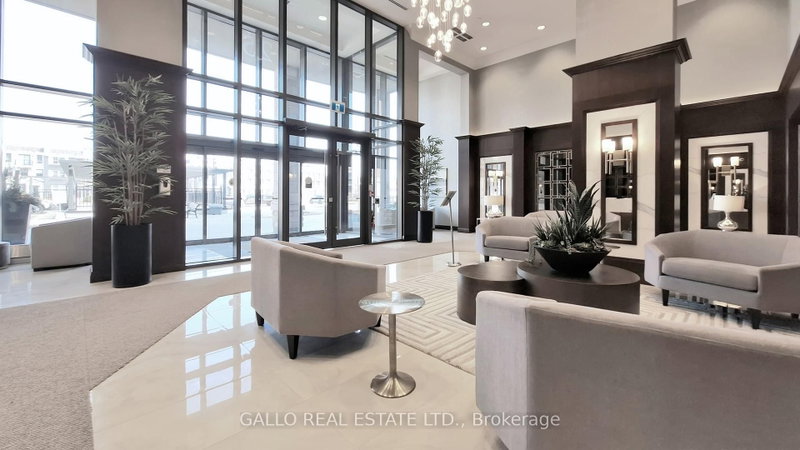
Welcome to the spectacular sunset views over a conservation area from this Laurel Model at Hampton Place. Upgraded oak hardwood floors throughout. Spacious white kitchen with centre island, all soft close cabinets, upgraded European tile backsplash. S.S. appliances, fridge, stove, D/W and microwave. Upgraded lighting fixtures throughout. Custom front hall closet and designer home office w/built in quartz water fall desk and wall to wall wardrobe and office cabinets/shelving. Custom closet organizer in 2nd bedroom, B/I queen murphy bed with night stands and towers. Master bedroom offers a spectacular panoramic garden and conservation area view and elegantly designed walk-in closet. Designer tailored banquette dining area with chandelier. A bespoke built-in entertainment center with designer cane cabinets and fireplace, SS dual zone wine fridge, and low wattage lighting. All rooms have electric blinds with remotes. Expansive nine-foot ceilings and all windows with designer rods and coverings. Very private 91 sq. ft. balcony with a bright western exposure. Electric BBQ allowed. Stacked washer/dryer. 2 side by side parking with deeded EV charger! Two storage lockers(one directly across from unit one in basement). This condominium offers two amazing amenity rooms, one with a kitchen, beautiful patio area with BBQs, gym and dog wash station. This is an exclusive and intimate condominium residence in the heart of Stouffville. With its charming collection of shops, restaurants and services, downtown Stouffville in only a few minutes away. There is an abundance of parks, recreational facilities, a sensational choice of local golf courses and all manner of amenities, all within walking distance. Hampton Place is at the doorstep of Highway 404 and the Stouffville Go Station. This unit is move in ready, come and enjoy all this building has to offer!
Listing Details
- MLS #
- N13827400
- Board
- PROPTX
- Market
- ontario
- Property Type
- Condo Apt
- Style
- Apartment
- Year Built
- 6-10
- Garage
- Underground
- Garage Spaces
- 2
- Parking Spaces
- 2
- Basement
- None
- Heating
- Fan Coil
- Cooling
- Central Air
- Annual Taxes
- $5,816/yr
- Maint. Fee
- $1,025/mo
- Listed By
- GALLO REAL ESTATE LTD.
- Listed On
- September 25, 2026
Features & Extras
Extras
All electric light fixtures, all window power blinds and curtains with remotes, Dual zone wine fridge, fridge, stove, microwave, dishwasher, washer and dryer.
Room Measurements
| Room | Level | Size | Features |
|---|---|---|---|
| Primary | Main | 3.7 × 4.3 m | Large Window, hardwood floor, W/I Closet |
| Living | Main | 4.6 × 5.8 m | Open Concept, hardwood floor, Fireplace |
| Dining | Main | 3.4 × 3.3 m | Formal Rm, hardwood floor |
| Den | Main | 2.1 × 2.7 m | Hardwood Floor |
| Kitchen | Main | 2.8 × 4.2 m | Stainless Steel Appl, hardwood floor, Updated |
| 2nd Br | Main | 3.0 × 3.4 m | Large Window, hardwood floor, B/I Closet |
Request information
A REMAX Hallmark® representative will follow up with you.
Similar homes nearby
More homes in Whitchurch-Stouffville- 78 Legendary TrWhitchurch-Stouffville · $1,395,000 · 3 bd · 3 ba
- 43 Hoover Park DrWhitchurch-Stouffville · $899,900 · 3 bd · 3 ba
- 12986 Highway 48Whitchurch-Stouffville · $1,150,000 · 9 bd · 5 ba
- 106 Creekland AveWhitchurch-Stouffville · $3,700 · 4 bd · 4 ba
- 18 Flute StWhitchurch-Stouffville · $929,990 · 3 bd · 4 ba
- 54 Valley RdWhitchurch-Stouffville · $949,999 · 3 bd · 3 ba