
25 Frederick Todd Way
Toronto, Ontario
Beds
2
Baths
3
Sqft
900
Type
Condo Apt
About this Property
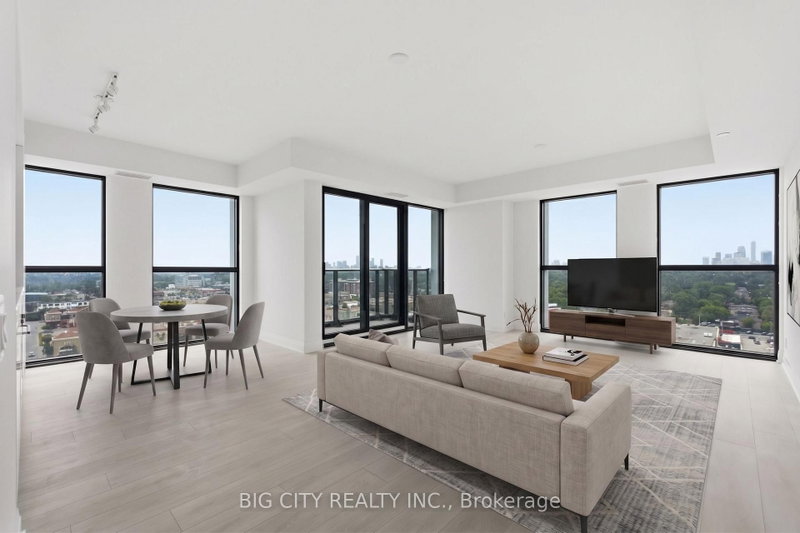
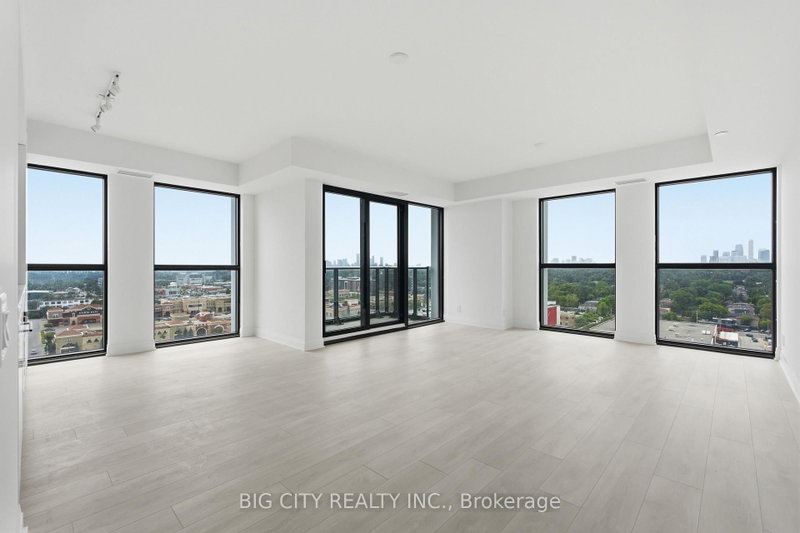
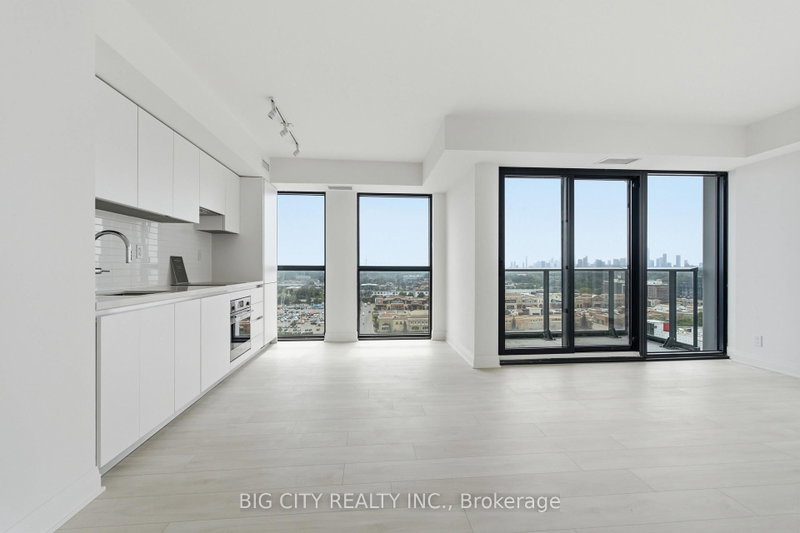
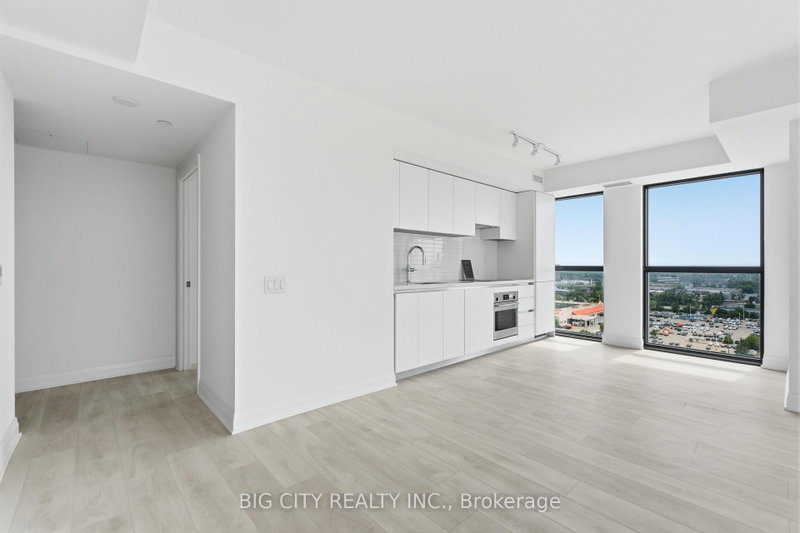
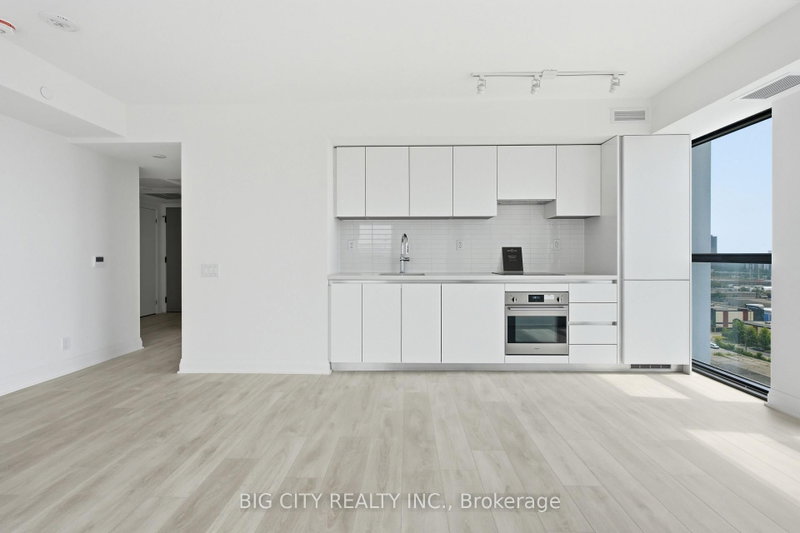
Welcome to The Frederick Condominiums, a brand-new residence offering sophisticated urban living in a highly functional 2-bedroom plus 3 Bathroom layout. "THE ASTAIRE" model features premium designer finishes throughout & Unobstructed, South-Facing Views. Residents enjoy access to top-tier building amenities, including a 24-hour concierge, a state-of-the-art fitness centre with hydrotherapy and sauna, a co-working lounge, private dining space, and an outdoor terrace (note: building is in interim occupancy, and select amenities may still be under final completion). Perfectly situated just steps from the Eglinton LRT Laird Station and TTC transit, this property offers unmatched convenience with Sunnybrook Park, top-rated schools, local dining, and major retail anchors like HomeSense, Canadian Tire, and Marshalls right at your doorstep. Some photos are virtually staged. *Parking + $200 - FREE for first 12 months*
Listing Details
- MLS #
- C13657380
- Board
- PROPTX
- Market
- ontario
- Property Type
- Condo Apt
- Style
- Apartment
- Year Built
- New
- Garage
- None
- Garage Spaces
- 1
- Parking Spaces
- 1
- Basement
- None
- Heating
- Forced Air
- Cooling
- Central Air
- Listed By
- BIG CITY REALTY INC.
- Listed On
- August 10, 2026
Features & Extras
Extras
All Existing Appliances & Electric Light Fixtures
Room Measurements
| Room | Level | Size | Features |
|---|---|---|---|
| Kitchen | Main | 3.05 × 6.1 m | Open Concept, B/I Appliances, Backsplash |
| Dining | Main | 3.05 × 6.1 m | Combined W/Kitchen, Large Window |
| Living | Main | 3.66 × 4.57 m | Combined W/Dining, Large Window, W/O To Balcony |
| Primary | Main | 3.0 × 4.27 m | 3 Pc Ensuite, W/I Closet, Laminate |
| 2nd Br | Main | 3.05 × 3.2 m | 4 Pc Ensuite, Large Closet, Laminate |
Request information
A REMAX Hallmark® representative will follow up with you.