
25 Heming St
Brant, Ontario


Beds
4
Baths
3
Sqft
2,000
Type
Detached
About this Property
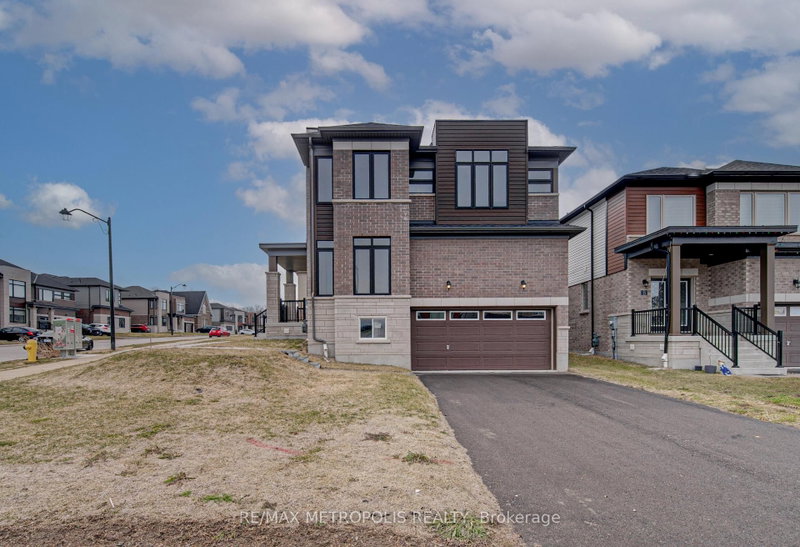
Step into this brand-new, never-lived-in 4-bedroom corner lot home. offering modern curb appeal and a bright, spacious layout in a highly desirable neighborhood. Designed for comfort and functionality, the main floor features an open-concept great room, a stylish chef-inspired kitchen with breakfast area, a formal dining space, and a private study-perfect for working from home or as an additional main-floor room. Upstairs, enjoy four generously sized bedrooms and two full bathrooms, including a spacious primary suite with ensuite and ample closet space. Situated on a premium corner lot, the home is filled with natural light, while the oversized backyard offers plenty of space for entertaining, relaxing, and family activities. A move-in-ready home offering space, comfort, and everyday convenience. perfect for lease !
Listing Details
- MLS #
- X13763968
- Board
- PROPTX
- Market
- ontario
- Property Type
- Detached
- Style
- 2-Storey
- Garage
- Attached
- Garage Spaces
- 2
- Parking Spaces
- 4
- Basement
- Unfinished
- Heating
- Forced Air
- Cooling
- Central Air
- Pool
- None
- Lot Size
- 51 × 100 ft
- Listed By
- REMAX METROPOLIS REALTY
- Listed On
- September 10, 2026
Features & Extras
Extras
Fridge , Dish Washer , Stove, Washer / Dryer
Room Measurements
| Room | Level | Size | Features |
|---|---|---|---|
| Great Rm | Main | 3.66 × 4.72 m | hardwood floor, Window, Open Concept |
| Dining | Main | 3.3 × 3.89 m | hardwood floor, Window |
| Kitchen | Main | 2.49 × 3.6 m | Ceramic Floor, Centre Island, Open Concept |
| Breakfast | Main | 2.29 × 3.6 m | |
| Study | Main | 3.5 × 3.3 m | |
| Primary | 2nd | 4.62 × 5.79 m | Broadloom, Window, W/I Closet |
| 2nd Br | 2nd | 3.07 × 3.66 m | Broadloom, Window, Closet |
| 3rd Br | 2nd | 3.35 × 5.35 m | Broadloom, Window, Closet |
| 4th Br | 2nd | 3.33 × 3.3 m | Broadloom, Window, Closet |
Request information
A REMAX Hallmark® representative will follow up with you.