
25 Henry Crt
Guelph, Ontario


Beds
4
Baths
4
Sqft
1,500
Type
Semi-Detached
About this Property
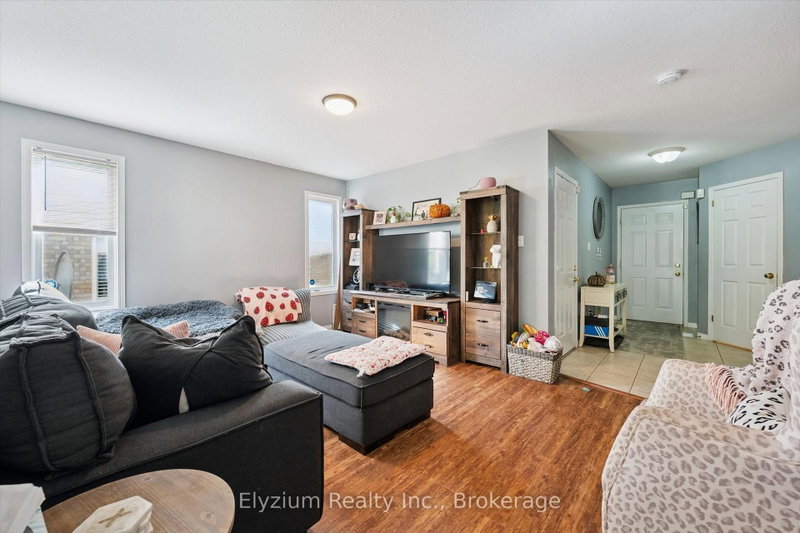
Welcome to 25 Henry Court, a well-appointed home offering versatile living space and an excellent opportunity for families, extended family, or those looking for additional accommodation. The main floor features a spacious living room and dining room combination, a functional kitchen, and a convenient two-piece powder room. The second floor offers three spacious bedrooms, including a primary bedroom with its own four-piece ensuite bathroom, providing a comfortable private retreat. Just outside the the second bedroom, there's a versatile nook that could be used as a home office or a spacious storage area...The fully separate LEGAL basement accessory apartment features its own outdoor entrance and includes a four-piece bathroom, offering flexibility for additional living space, extended family, or potential rental use. The home also offers a one-car garage and driveway parking for two additional vehicles. This home also has a very generous backyard that is fully fenced for your pets or children. Located on a quiet court in a family-friendly neighbourhood , this property combines practical family living with the added versatility of a separate lower-level apartment ideal for added income or extended living space.
Listing Details
- MLS #
- X14009380
- Board
- PROPTX
- Market
- ontario
- Property Type
- Semi-Detached
- Style
- 2-Storey
- Year Built
- 6-15
- Garage
- Attached
- Garage Spaces
- 1
- Parking Spaces
- 3
- Basement
- Apartment
- Heating
- Forced Air
- Cooling
- Central Air
- Pool
- None
- Lot Size
- 23.15 × 111.66 ft
- Annual Taxes
- $4,920/yr
- Listed By
- Elyzium Realty Inc.
- Listed On
- October 13, 2026
Features & Extras
Extras
Main floor: Stove, dishwasher, range hood fan, fridge. Basement: Washer, dryer, stove, range hood fan, fridge. Garage door opener, remote, keypad. All appliances and chattels in AS-IS condition.
Room Measurements
| Room | Level | Size | Features |
|---|---|---|---|
| Living | Main | 3.68 × 4.81 m | |
| Dining | Main | 2.72 × 3.35 m | |
| Kitchen | Main | 3.05 × 3.35 m | |
| Breakfast | Main | 2.92 × 3.05 m | |
| Bathroom | Main | 1.4 × 1.52 m | 2 Pc Bath |
| Primary | 2nd | 3.66 × 4.12 m | |
| Bathroom | 2nd | 2.24 × 3.05 m | 4 Pc Ensuite |
| 2nd Br | 2nd | 2.83 × 3.93 m | |
| 3rd Br | 2nd | 2.71 × 3.63 m | |
| Bathroom | 2nd | 2.21 × 3.07 m | 4 Pc Bath |
| Office | 2nd | 1.38 × 3.07 m | |
| Living | Bsmt | 3.77 × 4.5 m | |
| Kitchen | Bsmt | 2.41 × 4.69 m | |
| Laundry | Bsmt | 2.45 × 3.72 m | |
| Bathroom | Bsmt | 1.52 × 2.45 m | 4 Pc Bath |
| Utility | Bsmt | 1.86 × 2.36 m | |
| Br | Bsmt | 2.82 × 3.76 m |
Request information
A REMAX Hallmark® representative will follow up with you.