
25 Heron Park Pl
Toronto, Ontario
Beds
3
Baths
3
Sqft
1,200
Type
Condo Townhouse
About this Property
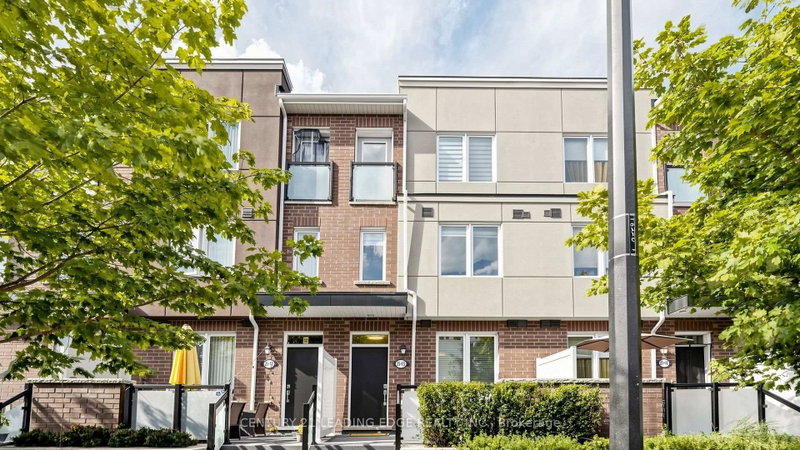
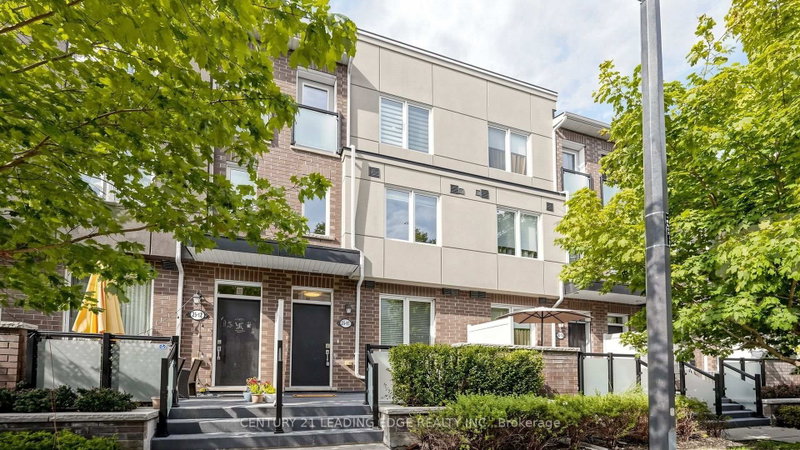
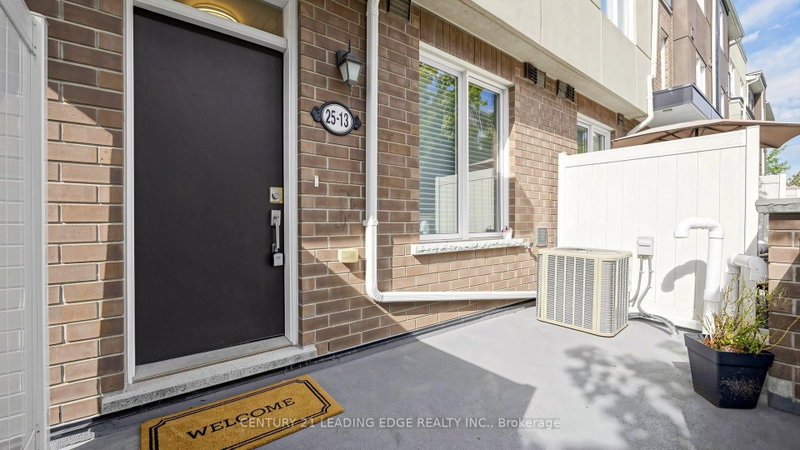
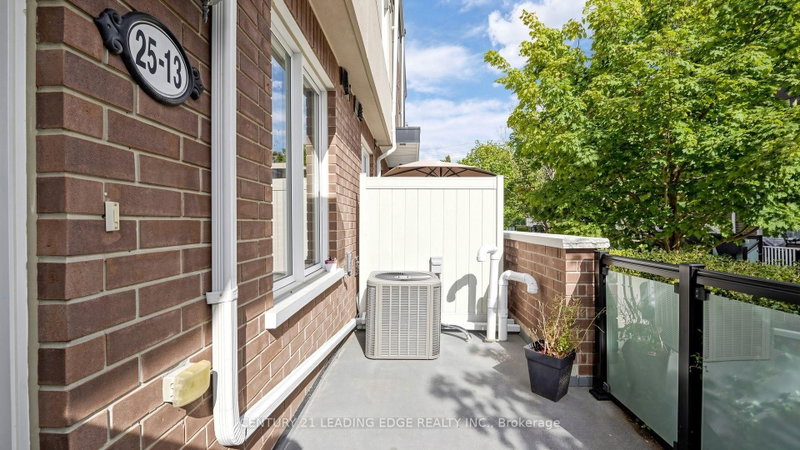
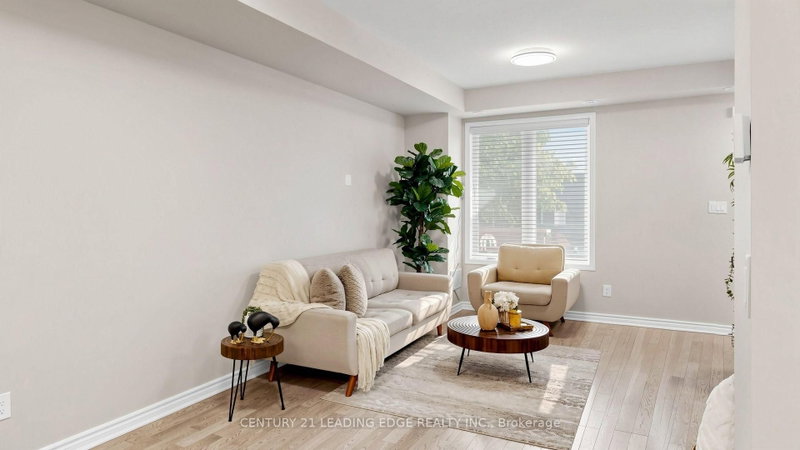
Beautiful Mattamy-built townhome, completed in 2018, featuring a bright open-concept living, dining, and kitchen area. This well-designed home offers 3 bedrooms and 3 bathrooms, including a spacious primary bedroom with a private ensuite and walk-in closet. Enjoy upgraded appliances, garage/underground parking, and a front porch perfect for BBQs. Ideally located just steps from TTC and GO transit, Joseph Brant Public School, Heron Park Recreation Centre, the library, restaurants, shopping, hospitals, and other everyday amenities. Conveniently close to local high schools, the University of Toronto Scarborough Campus, and Centennial College
Listing Details
- MLS #
- E13772786
- Board
- PROPTX
- Market
- ontario
- Property Type
- Condo Townhouse
- Style
- 3-Storey
- Garage
- Underground
- Garage Spaces
- 1
- Parking Spaces
- 1
- Basement
- None
- Heating
- Forced Air
- Cooling
- Central Air
- Annual Taxes
- $3,062/yr
- Maint. Fee
- $526/mo
- Listed By
- CENTURY 21 LEADING EDGE REALTY INC.
- Listed On
- September 11, 2026
Features & Extras
Extras
S/S Fridge, S/SStove,S/SWasher,S/SDryer,BrandNewS/SDishwasher,S/SRangeHood, WaterHeater All ElectricalLightFixtures,WindowCoverings,TanklessWaterHeater(Rental).
Room Measurements
| Room | Level | Size | Features |
|---|---|---|---|
| Living | Main | 2.74 × 3.96305 m | Open Concept, Combined W/Family |
| Dining | Main | 2.44 × 2.44 m | Open Concept, Combined W/Family |
| Kitchen | Main | 2.74 × 3.05 m | Open Concept, Tile Floor |
| Primary | 2nd | 3.96 × 5.49 m | Double Closet, Laminate, Large Window |
| 2nd Br | 3rd | 3.0 × 5.49 m | Double Closet, Broadloom, Juliette Balcony |
| 3rd Br | 3rd | 2.68 × 3.05 m | Double Closet, Broadloom, Large Window |
| Bathroom | — | 0.0 × 0.0 m | |
| Bathroom | — | 0.0 × 0.0 m | |
| Powder Rm | — | — | |
| Laundry | — | — |
Request information
A REMAX Hallmark® representative will follow up with you.