
25 Jagges Dr
Barrie, Ontario



Beds
4
Baths
4
Sqft
2,000
Type
Detached
About this Property
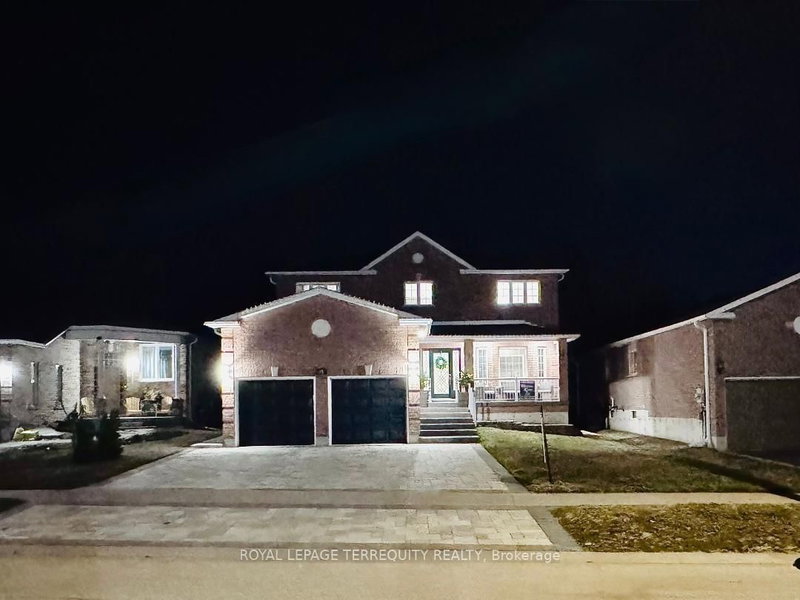
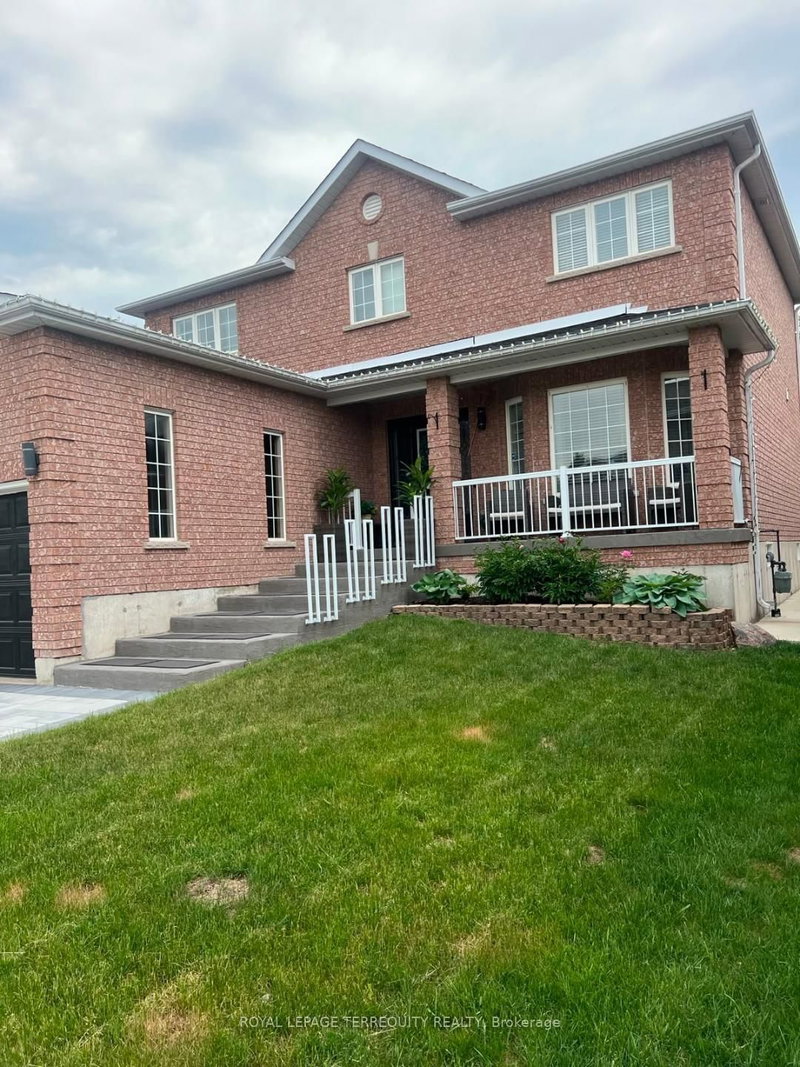
SHOWS LIKE A MODEL!!! Over 170k recently invested in improvement and newly finished Basement. Backing onto Treed land with about 3000 sq ft in total finished space. Large welcoming entrance. Gorgeous renovated kitchen that features maple cabinets, quartz counters, SS appls, backsplash, custom pantry & pot-lights. Breakfast area w/ double doors to fully fenced yard and amazing FOREST view all year round. Family rm w/ gas fireplace, accent wall & custom light fixture. Huge open concept living/dining, perfect for family gatherings. Spacious bedrooms. Primary Bedroom w/large walk-in closet, 4 pc ensuite and quartz counter. New interlock on driveway & backyard, painted shed and fence, new furnace, new AC, new washer, water softener, Brand New professionally finished Basement with extra Bedroom and 3pc washroom!
Listing Details
- MLS #
- S13670118
- Board
- PROPTX
- Market
- ontario
- Property Type
- Detached
- Style
- 2-Storey
- Garage
- Attached
- Garage Spaces
- 2
- Parking Spaces
- 6
- Basement
- Finished
- Heating
- Forced Air
- Cooling
- Central Air
- Pool
- None
- Lot Size
- 49.51 × 113.65 ft
- Annual Taxes
- $6,112/yr
- Listed By
- ROYAL LEPAGE TERREQUITY REALTY
- Listed On
- August 12, 2026
Features & Extras
Extras
Fridge, Stove, Washer, Dryer B/I DW, All ELF, all WDW Coverings, Shed on Backyard, Water softener. Over 170k invested into new wide 5+1 cars driveway, Basement and other improvements! Beautiful Garden shed.
Room Measurements
| Room | Level | Size | Features |
|---|---|---|---|
| Living | Main | 3.35 × 4.65 m | Laminate, Open Concept, Window |
| Dining | Main | 3.35 × 3.6 m | Laminate, Combined W/Living, Window |
| Kitchen | Main | 2.98 × 3.75 m | Ceramic Floor, Quartz Counter, Stainless Steel Appl |
| Breakfast | Main | 3.25 × 3.75 m | Ceramic Floor, W/O To Yard, Picture Window |
| Family | Main | 3.4 × 5.45 m | Laminate, Gas Fireplace, O/Looks Backyard |
| Primary | 2nd | 3.9 × 6.95 m | Laminate, 4 Pc Ensuite, W/I Closet |
| 2nd Br | 2nd | 3.3 × 4.38 m | Laminate, Semi Ensuite, His/Hers Closets |
| 3rd Br | 2nd | 3.58 × 3.86 m | Laminate, Double Closet, Window |
| Laundry | Main | 2.47 × 2.47 m | Tile Floor, Window, W/O To Garage |
| Br | Bsmt | 4.0 × 7.0 m | Vinyl Floor, W/I Closet |
| Rec | Bsmt | 7.0 × 7.0 m | Vinyl Floor, 3 Pc Bath |
| Utility | Bsmt | 3.0 × 4.0 m | Vinyl Floor |
Request information
A REMAX Hallmark® representative will follow up with you.