
Back to Listings
$3,000
25 Jim Mortson Dr
East Gwillimbury, Ontario
1 / 20
+15
Beds
3
Baths
3
Sqft
1,100
Type
Att/Row/Twnhouse
About this Property
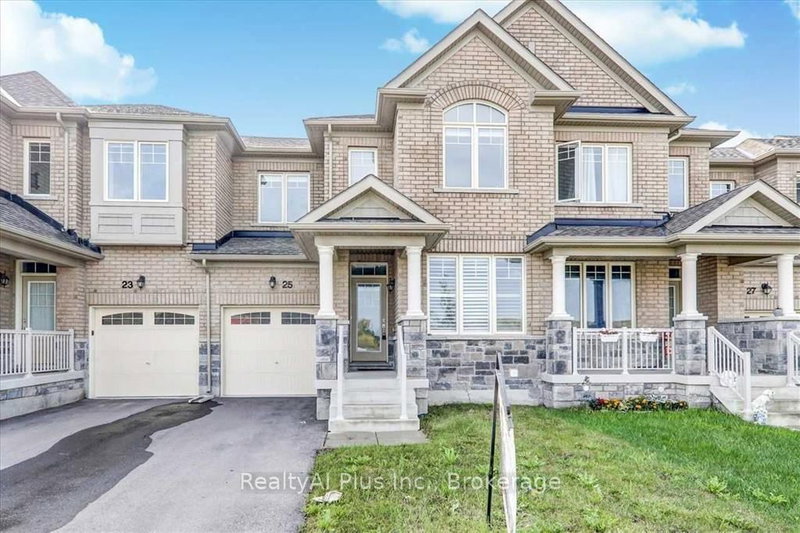
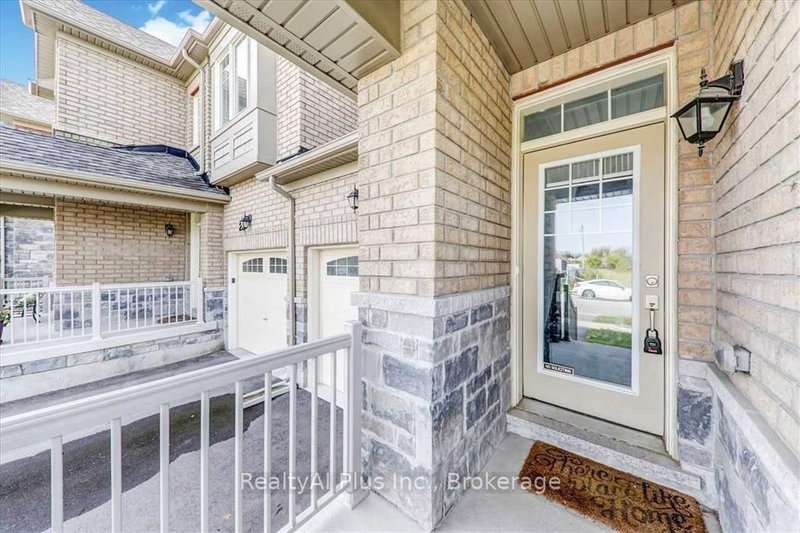
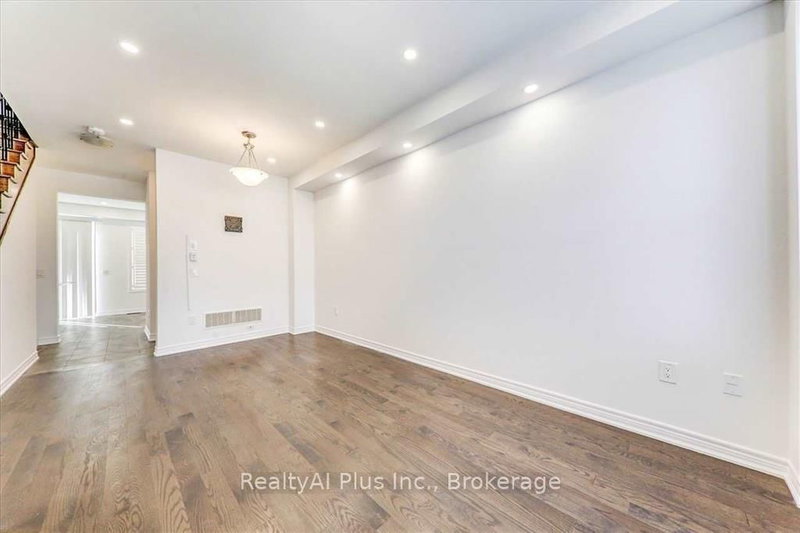
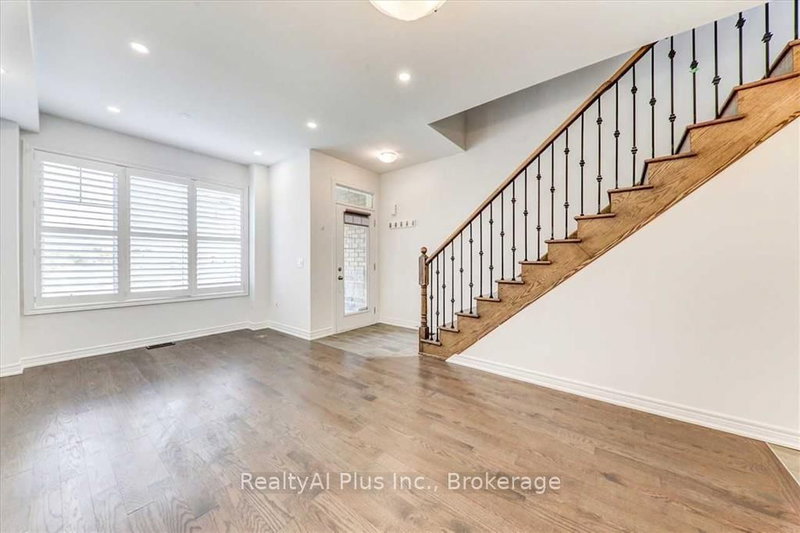
Absolutely Amazing Newer Town Home In Queensville, Mins To Newmarket, 3 Bedrooms/3 Washrooms, Garage Access To The House And Backyard. Home Located In A Desired Neighborhood With Tons Of Upgrades. Exclusive Brick And Stone Front, 9 Ft Ceiling On Main And Oak Staircase With Iron Pickets, Hardwood Flooring On Main Floor And Upper Hallway And Rooms. Many Upgrades, Minutes To Hwy 404, Close To Go Train, Shopping Plazas And Other Amenities. Must See!
Listing Details
- MLS #
- N13764160
- Board
- PROPTX
- Market
- ontario
- Property Type
- Att/Row/Twnhouse
- Style
- 2-Storey
- Year Built
- 0-5
- Garage
- Built-In
- Garage Spaces
- 1
- Parking Spaces
- 2
- Basement
- Full
- Heating
- Forced Air
- Cooling
- Central Air
- Pool
- None
- Lot Size
- 24.67 × 91.86 ft
- Listed By
- RealtyAI Plus Inc.
- Listed On
- September 10, 2026
Room Measurements
| Room | Level | Size | Features |
|---|---|---|---|
| Living | Main | 3.19 × 5.49 m | hardwood floor, Combined W/Dining, California Shutters |
| Dining | Main | 3.19 × 5.49 m | hardwood floor, Combined W/Living, California Shutters |
| Kitchen | Main | 2.94 × 3.35 m | Ceramic Floor, W/O To Balcony, Stainless Steel Appl |
| Breakfast | Main | 3.12 × 3.35 m | Ceramic Floor, California Shutters, Open Concept |
| Primary | 2nd | 3.49 × 4.25 m | hardwood floor, 3 Pc Ensuite, Double Doors |
| 2nd Br | 2nd | 2.9 × 3.55 m | hardwood floor, Large Window, Closet |
| 3rd Br | 2nd | 2.74 × 3.05 m | hardwood floor, Large Window, Closet |
Request information
A REMAX Hallmark® representative will follow up with you.