
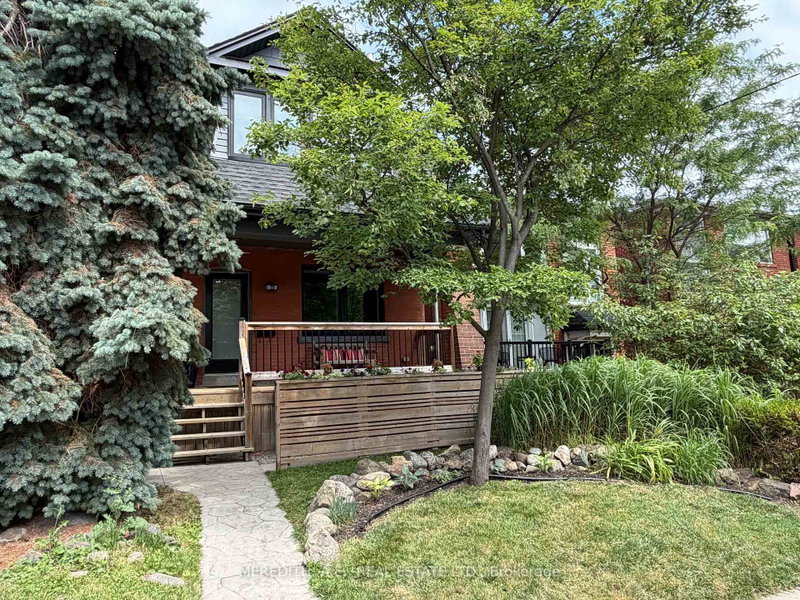
25 Kenwood Ave
Toronto, Ontario


Beds
3
Baths
3
Sqft
1,500
Type
Detached
About this Property
A loaded Masterpiece with high-value laneway house potential. Completely transformed from the foundation up, this sun-drenched 2-bed, 3-bath detached residence delivers modern perfection just steps from Cedarvale Park, top schools, and the subway. Gourmet entertaining, open-concept main level featuring a quartz designer kitchen and seamless walkout to a private entertaining deck.Year-round comfort luxurious radiant heated floors across the main and lower levels, plus integrated generator backup.Unmatched versatility. Soundproofed lower level area with higher ceilings and separate entrance-ideal for an office, music studio, or rental income. Future Value with oversized 2-car garage.
Listing Details
- MLS #
- C13458478
- Board
- PROPTX
- Market
- ontario
- Property Type
- Detached
- Style
- 2-Storey
- Garage
- Detached
- Garage Spaces
- 2
- Parking Spaces
- 2
- Basement
- Full, Fin W/O
- Heating
- Heat Pump
- Cooling
- Wall Unit
- Pool
- None
- Lot Size
- 25 × 130 ft
- Annual Taxes
- $8,563/yr
- Listed By
- MEREDITH, A.E., REAL ESTATE LTD.
- Listed On
- June 17, 2026
Features & Extras
Extras
LG Fridge w/water & ice, Bosch DW, GE gas/stove oven, GE range hood, Panasonic Microwave, Electrolux washer & dryer, Generac Standby Generator, 3 split a/c units w/ remotes, 2 skylights w/remotes/ garage door w/remotes, 3 ceiling fans w/remotes, gas fireplace w/remote.
Room Measurements
| Room | Level | Size | Features |
|---|---|---|---|
| Living | Ground | 4.43 × 4.66 m | Gas Fireplace, B/I Bookcase, Heated Floor |
| Dining | Ground | 4.59 × 3.02 m | Heated Floor, hardwood floor, Sliding Doors |
| Kitchen | Ground | 2.68 × 4.44 m | Quartz Counter, Heated Floor |
| Family | Ground | 4.05 × 4.66 m | Skylight, Sliding Doors, Heated Floor |
| Primary | 2nd | 3.63 × 4.4 m | Skylight, W/I Closet, Cathedral Ceiling |
| 2nd Br | 2nd | 4.02 × 4.07 m | W/I Closet, Ceiling Fan, hardwood floor |
| Family | Bsmt | 4.68 × 4.68 m | Heated Floor |
| Rec | Bsmt | 5.28 × 6.75 m | Heated Floor |
Request information
A REMAX Hallmark® representative will follow up with you.