
25 Kersey Cres
Richmond Hill, Ontario




Beds
5
Baths
4
Sqft
2,500
Type
Detached
About this Property
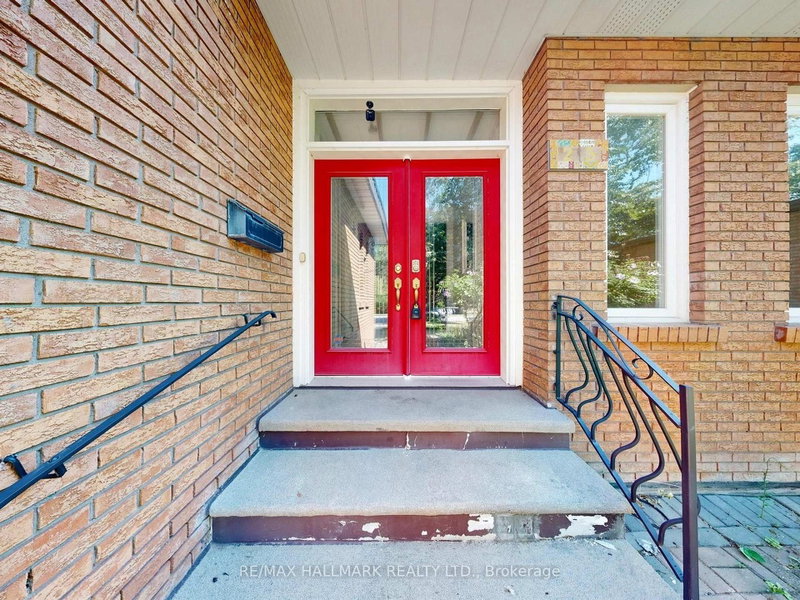
This custom-built 4+1 bedroom, 4 bathroom home has been renovated and updated, and sits on a premium lot in central Richmond Hill fronting onto a park. Main Floor Flooring, Kitchen, Bathrooms(Upgrade: 2024). Features include a covered front entry porch, double door entry leading to a grand foyer with a spectacular circular staircase, hardwood throughout, an oversized double garage with garage door opener and direct access to the home, 2 fireplaces, and 2 walk-outs to a cement patio with unobstructed views. The fully finished basement offers a separate entrance, a full kitchen, one bedroom, a full bathroom, wet bar, and its own laundry area, ideal for extended family or strong rental income potential. Conveniently located within walking distance to Yonge Street, banks, plazas, schools, parks, and the community centre. sold as is where is.
Listing Details
- MLS #
- N13638790
- Board
- PROPTX
- Market
- ontario
- Property Type
- Detached
- Style
- 2-Storey
- Year Built
- 31-50
- Garage
- Attached
- Garage Spaces
- 2
- Parking Spaces
- 6
- Basement
- Finished, Sep Entrance
- Heating
- Forced Air
- Cooling
- Central Air
- Pool
- None
- Lot Size
- 60.64 × 125.97 ft
- Annual Taxes
- $9,434/yr
- Listed By
- REMAX HALLMARK REALTY LTD.
- Listed On
- August 5, 2026
Room Measurements
| Room | Level | Size | Features |
|---|---|---|---|
| Living | Ground | 3.54 × 4.8 m | hardwood floor, Combined W/Dining, Formal Rm |
| Dining | Ground | 3.54 × 3.5 m | hardwood floor, Combined W/Living, Formal Rm |
| Kitchen | Ground | 3.3 × 3.78 m | Ceramic Floor, Modern Kitchen, Centre Island |
| Breakfast | Ground | 3.38 × 4.12 m | hardwood floor, W/O To Porch, O/Looks Backyard |
| Family | Ground | 3.66 × 5.99 m | hardwood floor, Fireplace, W/O To Porch |
| Laundry | Ground | 2.24 × 2.54 m | Window, Updated |
| Primary | 2nd | 3.57 × 6.4 m | hardwood floor, 4 Pc Ensuite, W/I Closet |
| 2nd Br | 2nd | 3.5 × 4.07 m | hardwood floor, Closet, Picture Window |
| 3rd Br | 2nd | 3.0 × 3.62 m | hardwood floor, Closet, Picture Window |
| 4th Br | 2nd | 3.1 × 3.25 m | hardwood floor, Closet, Picture Window |
| Kitchen | Bsmt | 2.76 × 3.15 m | Ceramic Floor, W/I Closet, Family Size Kitchen |
| Rec | Bsmt | 6.98 × 9.18 m | Wet Bar, Gas Fireplace, 3 Pc Bath |

Ali Vahidi-Arbabi
REMAX Hallmark®
REMAX HALLMARK REALTY LTD.