
25 Lake Trail Way
Whitby, Ontario



Beds
3
Baths
4
Sqft
2,000
Type
Att/Row/Twnhouse
About this Property
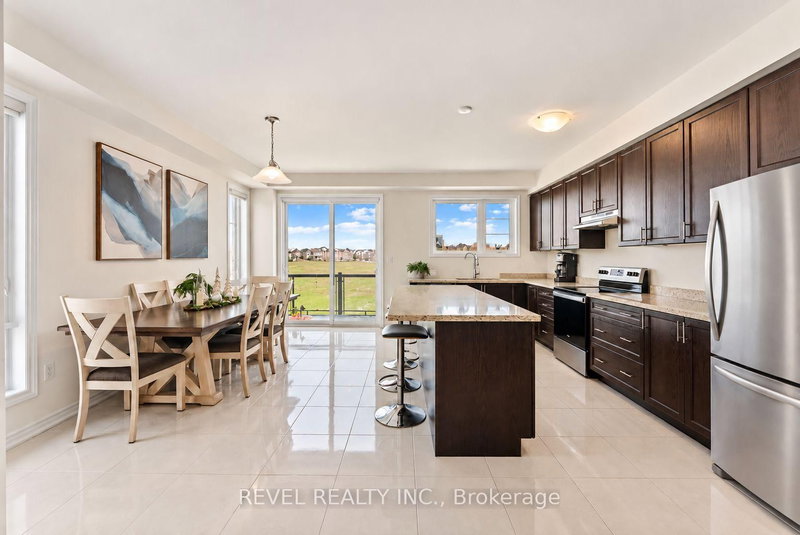
Luxury end-unit townhome with over 2300sft of living space in the thriving village of Brooklin, North Whitby. Bright, open concept, modern multi-level unit with 3 balconies and a walk-out to the yard and meadow on the ground floor. Great room with a fireplace, breakfast/dining area, nook for an office space or playroom, lower level living/recreation room with a walk-out to the patio/yard/meadow, large kitchen with sleek finishes, hardwood floors - too many features to list! A perfect spot to relax, breathe, and unwind overlooking the meadow. Close to parks, walking trails, schools, transit, 407 highway and 10 minutes to Ontario Tech University and Durham College and more!
Listing Details
- MLS #
- E13869428
- Board
- PROPTX
- Market
- ontario
- Property Type
- Att/Row/Twnhouse
- Style
- 3-Storey
- Garage
- Built-In
- Garage Spaces
- 1
- Parking Spaces
- 2
- Basement
- Unfinished
- Heating
- Forced Air
- Cooling
- Central Air
- Pool
- None
- Lot Size
- 23.54 × 90 ft
- Annual Taxes
- $7,797/yr
- Listed By
- REVEL REALTY INC.
- Listed On
- October 6, 2026
Room Measurements
| Room | Level | Size | Features |
|---|---|---|---|
| Rec | Ground | 9.6 × 13.7 m | W/O To Yard, Large Window |
| Laundry | Ground | 2.4 × 3.8 m | W/O To Garage, Laundry Sink |
| Powder Rm | Ground | 2.1 × 2.2 m | 2 Pc Bath |
| Kitchen | 2nd | 2.5 × 4.6 m | Centre Island, Open Concept, W/O To Deck |
| Breakfast | 2nd | 2.7 × 4.6 m | Open Concept |
| Dining | 2nd | 3.9 × 3.7 m | Combined W/Great Rm |
| Bathroom | 2nd | 2.0 × 2.1 m | 2 Pc Bath |
| Primary | 3rd | 3.35 × 4.87 m | 5 Pc Ensuite, W/I Closet, W/O To Balcony |
| 2nd Br | 3rd | 2.59 × 3.9 m | W/I Closet |
| 3rd Br | 3rd | 2.9 × 3.8 m | W/I Closet |
| Bathroom | 3rd | 2.3 × 2.6 m | 4 Pc Bath |
| Great Rm | 2nd | 3.9 × 3.7 m | Combined W/Dining |
Request information
A REMAX Hallmark® representative will follow up with you.