
25 Lansdowne St S
Blue Mountains, Ontario



Beds
3
Baths
3
Sqft
2,500
Type
Condo Townhouse
About this Property
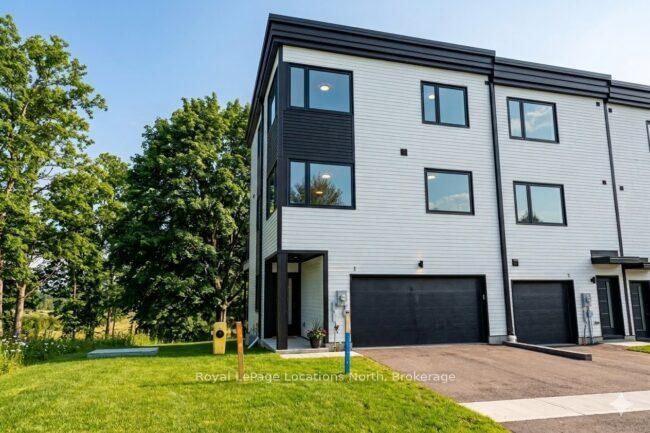
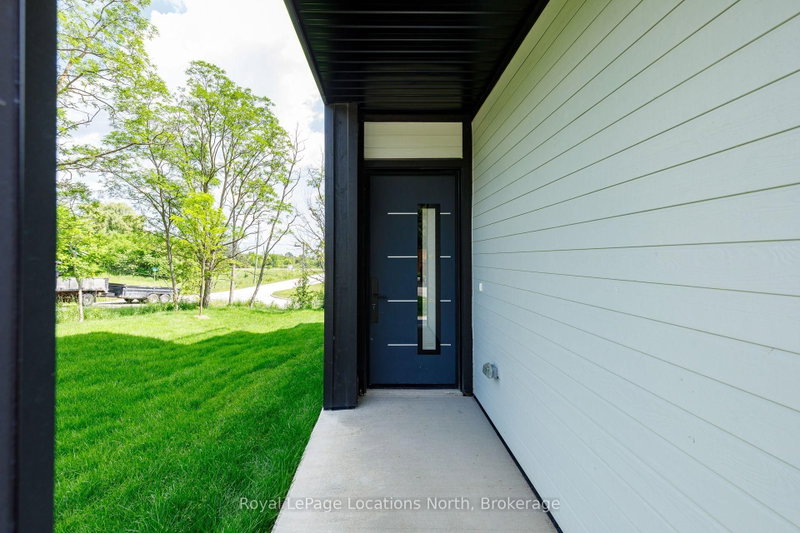
Low-maintenance living meets refined coastal style in this light-filled, modern Thornbury Mews condo. Offering 2,500+ sq ft of bright, airy living space, this move-in-ready residence features an open-concept layout anchored by a sleek quartz kitchen with a breakfast bar-perfect for entertaining. Step outside to enjoy the standout feature of this home: the largest private outdoor patio in the entire complex, ideal for summer dining and relaxation. Inside, enjoy elevated finishes including custom designer drapes and window coverings throughout. The expansive primary suite serves as a true sanctuary, complete with a private balcony offering Georgian Bay views. Brand new with Tarion Warranty peace of mind and exclusive-use backyard space. Located a short stroll from downtown Thornbury's fine dining, boutiques, and harbour, and minutes to world-class ski hills and trails.
Listing Details
- MLS #
- X13723236
- Board
- PROPTX
- Market
- ontario
- Property Type
- Condo Townhouse
- Style
- 3-Storey
- Garage
- Attached
- Garage Spaces
- 1
- Parking Spaces
- 2
- Basement
- None
- Heating
- Forced Air
- Cooling
- Central Air
- Listed By
- Royal LePage Locations North
- Listed On
- August 28, 2026
Room Measurements
| Room | Level | Size | Features |
|---|---|---|---|
| Rec | Ground | 7.26 × 7.14 m | |
| Utility | Ground | 2.95 × 2.21 m | |
| Other | Ground | 5.54 × 5.72 m | |
| Living | 2nd | 6.27 × 7.21 m | |
| Dining | 2nd | 3.81 × 4.27 m | |
| Kitchen | 2nd | 3.07 × 4.04 m | |
| Office | 2nd | 3.25 × 2.92 m | |
| Bathroom | 2nd | 1.55 × 2.82 m | 3 Pc Bath |
| Primary | 3rd | 4.04 × 2.97 m | |
| 2nd Br | 3rd | 2.74 × 2.74 m | |
| 3rd Br | 3rd | 3.45 × 3.58 m | |
| Bathroom | 3rd | 1.5 × 2.46 m | 4 Pc Bath |
| Bathroom | 3rd | 4.04 × 1.73 m |
Request information
A REMAX Hallmark® representative will follow up with you.